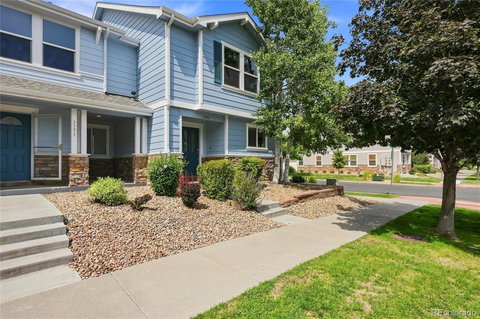
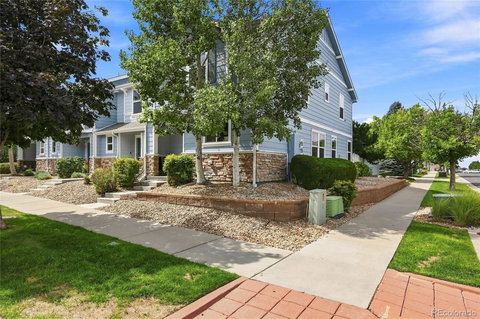
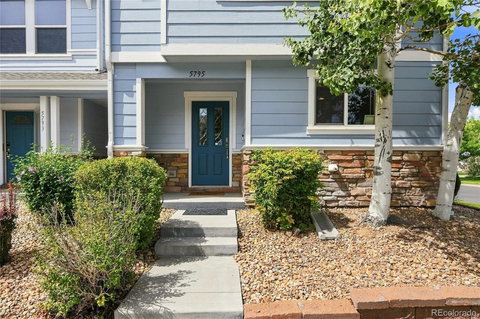
****This home is part of an AFFORDABLE HOMEOWNERSHIP PROGRAM through Elevation Community Land Trust (ECLT)**** Come see this beautiful, well-maintained end-unit home in the First Creek community offering 3 bedrooms, 2.5 bathrooms, a stylish kitchen, and 1,716 sq ft of comfortable living! The main level provides an open living area with abundant natural light, creating an inviting space for every day living and entertaining with direct access to outdoor space. The functional kitchen offers generous cabinet and counter space and an easy connection to the dining area. Step outside to enjoy a private fenced patio with room for outdoor seating and/or grilling. Upstairs you will find 3 ample-sized bedrooms, two full baths, and a convenient laundry room. The spacious primary suite includes a private full bathroom, while two additional bedrooms provide flexibility for sleeping space, guests, or a home office. As an end unit, this home offers added privacy and extra windows for enhanced natural light. Enjoy low maintenance living complete with a detached two-car garage and HOA-maintained exterior. Ideally located near DIA, public transportation, convenient commuter routes, grocery stores, shopping, dining, parks, trails, and neighborhood amenities. This home is a move-in-ready option and a great opportunity for first time home buyers in Denver's growing northeast corridor. ****Agents please read private remarks before scheduling a showing****
Description
****This home is part of an AFFORDABLE HOMEOWNERSHIP PROGRAM through Elevation Community Land Trust (ECLT)**** Come see this beautiful, well-maintained end-unit home in the First Creek community offering 3 bedrooms, 2.5 bathrooms, a stylish kitchen, and 1,716 sq ft of comfortable living! The main level provides an open living area with abundant natural light, creating an inviting space for every day living and entertaining with direct access to outdoor space. The functional kitchen offers generous cabinet and counter space and an easy connection to the dining area. Step outside to enjoy a private fenced patio with room for outdoor seating and/or grilling. Upstairs you will find 3 ample-sized bedrooms, two full baths, and a convenient laundry room. The spacious primary suite includes a private full bathroom, while two additional bedrooms provide flexibility for sleeping space, guests, or a home office. As an end unit, this home offers added privacy and extra windows for enhanced natural light. Enjoy low maintenance living complete with a detached two-car garage and HOA-maintained exterior. Ideally located near DIA, public transportation, convenient commuter routes, grocery stores, shopping, dining, parks, trails, and neighborhood amenities. This home is a move-in-ready option and a great opportunity for first time home buyers in Denver's growing northeast corridor. ****Agents please read private remarks before scheduling a showing****
****This home is part of an AFFORDABLE HOMEOWNERSHIP PROGRAM through Elevation Community Land Trust (ECLT)**** Come see this beautiful, well-maintained end-unit home in the First Creek community offering 3 bedrooms, 2.5 bathrooms, a stylish kitchen, and 1,716 sq ft of comfortable living! The main level provides an open living area with abundant natural light, creating an inviting space for every day living and entertaining with direct access to outdoor space. The functional kitchen offers generous cabinet and counter space and an easy connection to the dining area. Step outside to enjoy a private fenced patio with room for outdoor seating and/or grilling. Upstairs you will find 3 ample-sized bedrooms, two full baths, and a convenient laundry room. The spacious primary suite includes a private full bathroom, while two additional bedrooms provide flexibility for sleeping space, guests, or a home office. As an end unit, this home offers added privacy and extra windows for enhanced natural light. Enjoy low maintenance living complete with a detached two-car garage and HOA-maintained exterior. Ideally located near DIA, public transportation, convenient commuter routes, grocery stores, shopping, dining, parks, trails, and neighborhood amenities. This home is a move-in-ready option and a great opportunity for first time home buyers in Denver's growing northeast corridor. ****Agents please read private remarks before scheduling a showing****
Description
****This home is part of an AFFORDABLE HOMEOWNERSHIP PROGRAM through Elevation Community Land Trust (ECLT)**** Come see this beautiful, well-maintained end-unit home in the First Creek community offering 3 bedrooms, 2.5 bathrooms, a stylish kitchen, and 1,716 sq ft of comfortable living! The main level provides an open living area with abundant natural light, creating an inviting space for every day living and entertaining with direct access to outdoor space. The functional kitchen offers generous cabinet and counter space and an easy connection to the dining area. Step outside to enjoy a private fenced patio with room for outdoor seating and/or grilling. Upstairs you will find 3 ample-sized bedrooms, two full baths, and a convenient laundry room. The spacious primary suite includes a private full bathroom, while two additional bedrooms provide flexibility for sleeping space, guests, or a home office. As an end unit, this home offers added privacy and extra windows for enhanced natural light. Enjoy low maintenance living complete with a detached two-car garage and HOA-maintained exterior. Ideally located near DIA, public transportation, convenient commuter routes, grocery stores, shopping, dining, parks, trails, and neighborhood amenities. This home is a move-in-ready option and a great opportunity for first time home buyers in Denver's growing northeast corridor. ****Agents please read private remarks before scheduling a showing****
HelloCondo Is The #1 Condo Search Platform And Real Estate Recommendation Engine. Search, Find And Buy The Perfect Condo And Get Matched With The Best Agents. Finding A Condo Has Never Been So Easy.