Listed: $ 465,000 (Sold on: Sep 4, 2025) Days on Market:153
5779 Ceylon Street, Denver, CO 80249
BEDS
3
BATHS
3
PARKING
2
SQFT
1716
Description
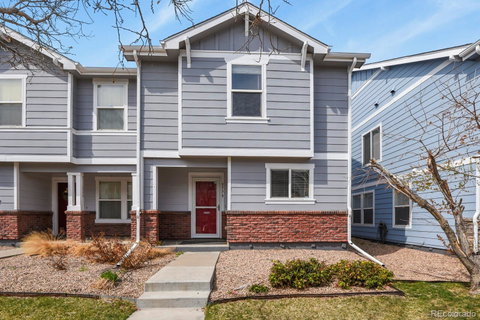
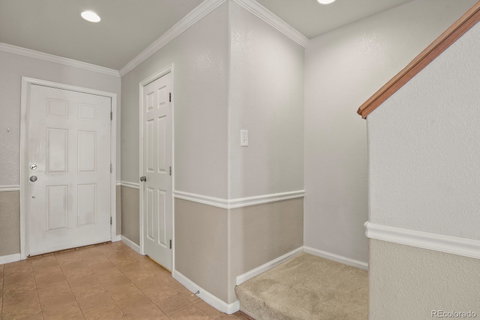
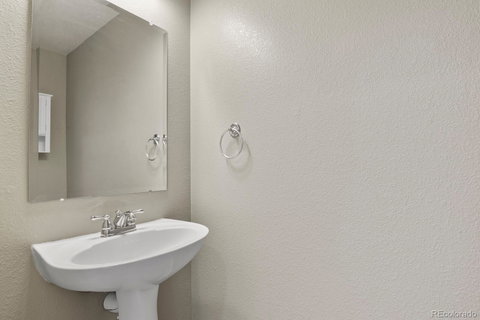
Open, bright, and spacious end-unit w/2-car garage! Minutes from DIA and quick access to I-70! One of the largest units in the neighborhood, this townhome boasts a main floor oasis perfect for living and entertaining. The large kitchen includes a pantry, wraparound cabinets w/glide-out shelving, and plenty of counterspace. Sit at the breakfast bar for a quick meal or host a feast in the dining area. The great room/living space offers many options for your complete enjoyment. Guests never have to leave the first level w/a half bath at the entrance. Escape to the upper level that opens to a wide hallway leading to 3 bedrooms total, a laundry room, and a full bath. The primary suite has it's own 3/4 bath and walk-in closet. Check out the laundry room with a newer, front-load washer and dryer that stays with the property. Two more bedrooms ideal for guests, children, or office space. Enjoy the quaint outdoor space that includes a deck, garden area, and pet door to the garage. Access the detached two-car garage from the neighborhood alley. Need down payment assistance? Consider Metro DPA http://www.metrodpa.org/ with funds to assist all types of buyers.
Description
Open, bright, and spacious end-unit w/2-car garage! Minutes from DIA and quick access to I-70! One of the largest units in the neighborhood, this townhome boasts a main floor oasis perfect for living and entertaining. The large kitchen includes a pantry, wraparound cabinets w/glide-out shelving, and plenty of counterspace. Sit at the breakfast bar for a quick meal or host a feast in the dining area. The great room/living space offers many options for your complete enjoyment. Guests never have to leave the first level w/a half bath at the entrance. Escape to the upper level that opens to a wide hallway leading to 3 bedrooms total, a laundry room, and a full bath. The primary suite has it's own 3/4 bath and walk-in closet. Check out the laundry room with a newer, front-load washer and dryer that stays with the property. Two more bedrooms ideal for guests, children, or office space. Enjoy the quaint outdoor space that includes a deck, garden area, and pet door to the garage. Access the detached two-car garage from the neighborhood alley. Need down payment assistance? Consider Metro DPA http://www.metrodpa.org/ with funds to assist all types of buyers.
Listed: $ 465,000 (Sold on: Sep 4, 2025) Days on Market:153
5779 Ceylon Street, Denver, CO 80249
BEDS
3
BATHS
3
PARKING
2
SQFT
1,716
Description
Open, bright, and spacious end-unit w/2-car garage! Minutes from DIA and quick access to I-70! One of the largest units in the neighborhood, this townhome boasts a main floor oasis perfect for living and entertaining. The large kitchen includes a pantry, wraparound cabinets w/glide-out shelving, and plenty of counterspace. Sit at the breakfast bar for a quick meal or host a feast in the dining area. The great room/living space offers many options for your complete enjoyment. Guests never have to leave the first level w/a half bath at the entrance. Escape to the upper level that opens to a wide hallway leading to 3 bedrooms total, a laundry room, and a full bath. The primary suite has it's own 3/4 bath and walk-in closet. Check out the laundry room with a newer, front-load washer and dryer that stays with the property. Two more bedrooms ideal for guests, children, or office space. Enjoy the quaint outdoor space that includes a deck, garden area, and pet door to the garage. Access the detached two-car garage from the neighborhood alley. Need down payment assistance? Consider Metro DPA http://www.metrodpa.org/ with funds to assist all types of buyers.
Description
Open, bright, and spacious end-unit w/2-car garage! Minutes from DIA and quick access to I-70! One of the largest units in the neighborhood, this townhome boasts a main floor oasis perfect for living and entertaining. The large kitchen includes a pantry, wraparound cabinets w/glide-out shelving, and plenty of counterspace. Sit at the breakfast bar for a quick meal or host a feast in the dining area. The great room/living space offers many options for your complete enjoyment. Guests never have to leave the first level w/a half bath at the entrance. Escape to the upper level that opens to a wide hallway leading to 3 bedrooms total, a laundry room, and a full bath. The primary suite has it's own 3/4 bath and walk-in closet. Check out the laundry room with a newer, front-load washer and dryer that stays with the property. Two more bedrooms ideal for guests, children, or office space. Enjoy the quaint outdoor space that includes a deck, garden area, and pet door to the garage. Access the detached two-car garage from the neighborhood alley. Need down payment assistance? Consider Metro DPA http://www.metrodpa.org/ with funds to assist all types of buyers.
HelloCondo Is The #1 Condo Search Platform And Real Estate Recommendation Engine. Search, Find And Buy The Perfect Condo And Get Matched With The Best Agents. Finding A Condo Has Never Been So Easy.