Listed: $ 615,000 (Sold on: Jul 22, 2024) Days on Market:72
5660 Emporia Street, Denver, CO 80238
BEDS
3
BATHS
3
PARKING
2
SQFT
1669
Description
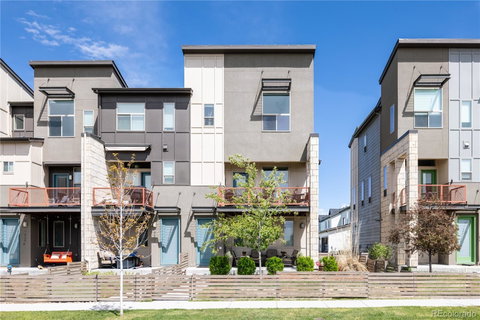
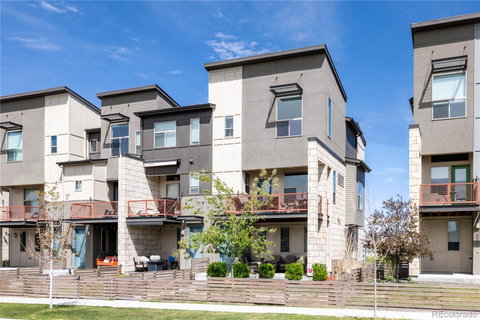
Nestled in a coveted location within Central Park's newer neighborhood, Beeler Park, this stunning END UNIT townhome is a showstopper. This modern gem boasts an abundance of natural light and a rare FENCED YARD that includes a sizable patio and beautiful landscaping. Upon entering this gorgeous home, you’ll be greeted with a thoughtfully located mudroom and laundry room. As you head up the stairs, you’ll find the pristine light and bright kitchen, complete with stainless steel appliances, quartz counters and an ideally situated island, which is perfect for culinary pursuits. Experience the seamless flow of the open concept design, providing a welcoming atmosphere for all occasions. Step out onto the expansive private balcony from the living room and savor breathtaking sunsets and mountain views. On your way up to the third level, you’ll discover a charming and versatile nook that provides extra space for a bar, desk or an intimate place to cozy up with your favorite book. All 3 bedrooms and 2 full bathrooms are conveniently located on the 3rd floor, offering privacy and comfort. The sunlit primary suite features a lavish tub, shower, and a generous walk-in closet. 2-car attached garage comes complete with prewire to add EV charging installation. This home is conveniently located near the amazing Splash Landing Pool and several parks and trails. Walkable to great schools. Just a short bike ride to numerous shops and restaurants. LOW HOA! You don’t want to miss it!
Listed: $ 615,000 (Sold on: Jul 22, 2024) Days on Market:72
5660 Emporia Street, Denver, CO 80238
BEDS
3
BATHS
3
PARKING
2
SQFT
1,669
Description
Nestled in a coveted location within Central Park's newer neighborhood, Beeler Park, this stunning END UNIT townhome is a showstopper. This modern gem boasts an abundance of natural light and a rare FENCED YARD that includes a sizable patio and beautiful landscaping. Upon entering this gorgeous home, you’ll be greeted with a thoughtfully located mudroom and laundry room. As you head up the stairs, you’ll find the pristine light and bright kitchen, complete with stainless steel appliances, quartz counters and an ideally situated island, which is perfect for culinary pursuits. Experience the seamless flow of the open concept design, providing a welcoming atmosphere for all occasions. Step out onto the expansive private balcony from the living room and savor breathtaking sunsets and mountain views. On your way up to the third level, you’ll discover a charming and versatile nook that provides extra space for a bar, desk or an intimate place to cozy up with your favorite book. All 3 bedrooms and 2 full bathrooms are conveniently located on the 3rd floor, offering privacy and comfort. The sunlit primary suite features a lavish tub, shower, and a generous walk-in closet. 2-car attached garage comes complete with prewire to add EV charging installation. This home is conveniently located near the amazing Splash Landing Pool and several parks and trails. Walkable to great schools. Just a short bike ride to numerous shops and restaurants. LOW HOA! You don’t want to miss it!
HelloCondo Is The #1 Condo Search Platform And Real Estate Recommendation Engine. Search, Find And Buy The Perfect Condo And Get Matched With The Best Agents. Finding A Condo Has Never Been So Easy.