HelloCondo
Find A RealtorTerms of UsePrivacy PolicyCalifornia Privacy NoticeAccessibility PolicyCCPA Notice on CollectionDMCABrowseBlogsContact
Atlanta, GA 30339
551 Pearl St, Denver, CO, 80203
UNIT SIZE RANGE
660-1,012 sqft
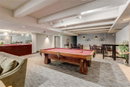
551 Pearl St sits in Denver's Alamo Placita/Capitol Hill neighborhood. The building stands as a low-rise structure built in 1968, featuring 7 residential units. Each unit ranges from 660 to 1,012 square feet. The building offers city views that provide a sense of urban living. Unit prices range from $399,000 to $425,000. The lowest sold price in the last year is about $285,000. The average closed price remains around $288,500. The average price per square foot is $438. Units typically spend about 33 days on the market. Shared amenities enhance daily living. The building includes a heated indoor pool, fitness center, community lounge, bike storage, and guest suite. Secured access ensures peace of mind alongside assigned and deeded parking. Both underground and off-street parking options support convenience for residents. Units have modern upgrades, featuring open-concept layouts, new kitchen cabinets, countertops, and luxury vinyl flooring. Private balconies add outdoor space to many units. This blend of comfort and functionality caters to various lifestyles. Nearby options for shopping and dining are abundant. Trader Joe’s and Safeway provide grocery needs. The area is close to cultural and dining venues, enhancing the urban appeal. Parks like Governors Park and Cherry Creek Trail offer outdoor activities. This building’s location links easily to major roadways, making travel simple. The intersection of E 1st Ave and N Clarkson St serves as a nearby reference point. The proximity to the South Platte River adds a natural touch to city life, providing a balance between urban living and outdoor leisure.
551 Pearl St, Denver, CO, 80203
551 Pearl St sits in Denver's Alamo Placita/Capitol Hill neighborhood. The building stands as a low-rise structure built in 1968, featuring 7 residential units. Each unit ranges from 660 to 1,012 square feet. The building offers city views that provide a sense of urban living. Unit prices range from $399,000 to $425,000. The lowest sold price in the last year is about $285,000. The average closed price remains around $288,500. The average price per square foot is $438. Units typically spend about 33 days on the market. Shared amenities enhance daily living. The building includes a heated indoor pool, fitness center, community lounge, bike storage, and guest suite. Secured access ensures peace of mind alongside assigned and deeded parking. Both underground and off-street parking options support convenience for residents. Units have modern upgrades, featuring open-concept layouts, new kitchen cabinets, countertops, and luxury vinyl flooring. Private balconies add outdoor space to many units. This blend of comfort and functionality caters to various lifestyles. Nearby options for shopping and dining are abundant. Trader Joe’s and Safeway provide grocery needs. The area is close to cultural and dining venues, enhancing the urban appeal. Parks like Governors Park and Cherry Creek Trail offer outdoor activities. This building’s location links easily to major roadways, making travel simple. The intersection of E 1st Ave and N Clarkson St serves as a nearby reference point. The proximity to the South Platte River adds a natural touch to city life, providing a balance between urban living and outdoor leisure.
Unit Availability helps to understand how often units in a particular building are listed for sale as compared with the neighborhood average. Units are rarely listed in buildings with low availability.
Unit Demand is a measure of quickly units in a particular building sell as compared with other buildings in the neighborhood. Units in high-demand buildings sell more quickly.
| Unit | Size (sqft) | Beds | Baths | Days On Market | Date | Status | Price | |
|---|---|---|---|---|---|---|---|---|
| 303 | 660 | 1 | 1 | 39 | 2026-05-05 MLS#: IR1054874 | Closed | $292,000 | |
| 207 | 660 | 1 | 1 | 25 | 2025-09-15 MLS#: 8542838 | Closed | $285,000 | |
| 207 | 660 | 1 | 1 | 277 | 2025-05-23 MLS#: 5674190 | Closed | $210,000 | |
| 301 | 917 | 2 | 1 | 130 | 2025-02-25 MLS#: 7883442 | Closed | $395,000 |

1 Beds
1 Baths
660 sqft
| Date | Status | Price |
|---|---|---|
| 2025-09-15 | Closed | $285,000 |

1 Beds
1 Baths
660 sqft
| Date | Status | Price |
|---|---|---|
| 2025-05-23 | Closed | $210,000 |

2 Beds
1 Baths
917 sqft
| Date | Status | Price |
|---|---|---|
| 2025-02-25 | Closed | $395,000 |

1 Beds
1 Baths
660 sqft
| Date | Status | Price |
|---|---|---|
| 2026-05-05 | Closed | $292,000 |
Discover a life of comfort with the amenities this condo building offers. You can start your day with a workout at the fitness center. For those hot summer afternoons, the inviting pool provides the perfect spot to cool off. If you like social gatherings, the clubhouse is an ideal place to meet friends and neighbors. After a busy day, don’t worry about laundry; on-site laundry facilities make chores easier. Plus, parking is available, ensuring you have a hassle-free experience every time you come home. An elevator is also there to help you move between floors with ease.
Elevator(s)
Bike Storage
Pool
Security
Laundry
Coin Laundry
Clubhouse
Storage
Balcony
Smoke Detector(s)
This building aims to create a friendly and accommodating environment. Both cats and dogs are welcomed here, allowing furry friends to join you in your new home. You can enjoy the comfort of your own space without worrying about restrictions on your pets. The policies promote a sense of community while respecting the needs of all residents. To ensure a pleasant living experience, make sure you’re aware of any other occupancy guidelines. Overall, this condo building offers a great blend of convenience, comfort, and a welcoming atmosphere for you and your pets.
Compare building's average price/sq. ft. and HOA fees/sq. ft. to buildings nearby
| Building Name | Avg price per square foot | AVG HOA FEE per square foot (Monthly) |
|---|---|---|
| 551 Pearl St | $438/sqft. | $2 /sqft. |
This neighborhood indicates a good mix of people which makes it a good place for families. About 3.27% are children aged 0–14, 29.92% are young adults between 15–29, 36.39% are adults aged 30–44, 15.26% are in the 45–59 range and 15.15% are seniors aged 60 and above. Commuting options are also varying where 53.13% of residents relying on driving, while others prefer public transit around 6.28%, walking around 11.44%, biking around 6.19%, allowing residents to choose travel modes that best fit their daily routines. Most homes in the area are with 73.04% of units are rented and 26.96% are owner occupied. The neighborhood offers different household types. About 4.47% are single family homes and 0.47% are multi family units. Around 63.45% are single-person households, while 36.55% are multi person households. This mix works well for families, roommates, and individuals. Education levels in the neighborhood vary widely where 44.1% of residents have bachelor’s degrees. Around 8.62% have high school or college education. Another 6.07% hold diplomas while 25.76% have completed postgraduate studies. The remaining are 15.45% with other types of qualifications.
3.27% (0 - 14 years old)
29.92% (15 - 29 years old)
36.39% (30 - 44 years old)
15.26% (45 - 59 years old)
15.15% (60+ years old)
6.28%
Transit
11.44%
Walk
53.13%
Drive
6.19%
Bike
26.96%
Owner Occupied
73.04%
Rental Units
4.47%
Single Family
0.47%
Multi Family
63.45%
Single Person
36.55%
Multi Person