Listed: $ 210,000 (Sold on: Dec 10, 2024) Days on Market:80
208- 5401 E Warren Avenue, Denver, CO 80222
BEDS
2
BATHS
1
PARKING
1
SQFT
797
Description
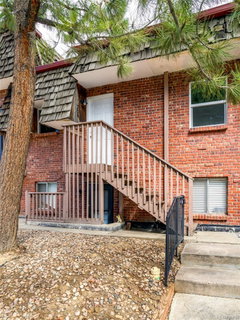
Fresh updates flourish throughout this newly renovated Goldsmith residence. A classic brick exterior welcomes residents into a bright and airy layout flowing with new wall color and flooring. The home chef is treated to a sleek kitchen featuring all-white cabinetry, new quartz countertops and updated stainless steel appliances. Grounded by a cozy fireplace, the living area provides ample space for both entertaining guests and enjoying quiet evenings. Sliding glass doors open to a covered deck – the perfect setting to revel in outdoor relaxation. Two sizable bedrooms are highlighted by plush, neutral carpeting, wide windows and ample closet space. A recently renovated bathroom features a stylish new vanity, modern tiles and a new light fixture. Newly installed A/C ensures year-round comfort. A covered parking space is an added amenity. Residents enjoy a convenient and central location with easy access to shopping, restaurants and outdoor recreation including James A. Bible Park.
Listed: $ 210,000 (Sold on: Dec 10, 2024) Days on Market:80
208 -
5401 E Warren Avenue #208, Denver, CO 80222
BEDS
2
BATHS
1
PARKING
1
SQFT
797
Description
Fresh updates flourish throughout this newly renovated Goldsmith residence. A classic brick exterior welcomes residents into a bright and airy layout flowing with new wall color and flooring. The home chef is treated to a sleek kitchen featuring all-white cabinetry, new quartz countertops and updated stainless steel appliances. Grounded by a cozy fireplace, the living area provides ample space for both entertaining guests and enjoying quiet evenings. Sliding glass doors open to a covered deck – the perfect setting to revel in outdoor relaxation. Two sizable bedrooms are highlighted by plush, neutral carpeting, wide windows and ample closet space. A recently renovated bathroom features a stylish new vanity, modern tiles and a new light fixture. Newly installed A/C ensures year-round comfort. A covered parking space is an added amenity. Residents enjoy a convenient and central location with easy access to shopping, restaurants and outdoor recreation including James A. Bible Park.
Description
Fresh updates flourish throughout this newly renovated Goldsmith residence. A classic brick exterior welcomes residents into a bright and airy layout flowing with new wall color and flooring. The home chef is treated to a sleek kitchen featuring all-white cabinetry, new quartz countertops and updated stainless steel appliances. Grounded by a cozy fireplace, the living area provides ample space for both entertaining guests and enjoying quiet evenings. Sliding glass doors open to a covered deck – the perfect setting to revel in outdoor relaxation. Two sizable bedrooms are highlighted by plush, neutral carpeting, wide windows and ample closet space. A recently renovated bathroom features a stylish new vanity, modern tiles and a new light fixture. Newly installed A/C ensures year-round comfort. A covered parking space is an added amenity. Residents enjoy a convenient and central location with easy access to shopping, restaurants and outdoor recreation including James A. Bible Park.
HelloCondo Is The #1 Condo Search Platform And Real Estate Recommendation Engine. Search, Find And Buy The Perfect Condo And Get Matched With The Best Agents. Finding A Condo Has Never Been So Easy.