HelloCondo
Find A RealtorTerms of UsePrivacy PolicyCalifornia Privacy NoticeAccessibility PolicyCCPA Notice on CollectionDMCABrowseBlogsContact
Atlanta, GA 30339
525 18th St, Denver, CO, 80202
UNIT SIZE RANGE
530-1,707 sqft
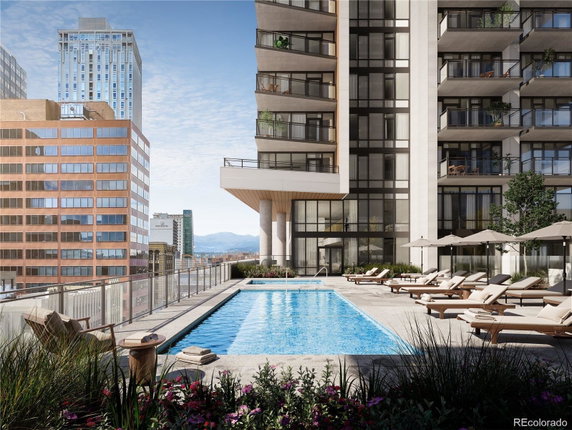
525 18th St sits in the heart of Denver, near the intersection of West 6th Avenue and North Bannock Street. This low-rise building has a modern flair and offers fantastic views of the city and mountains. Construction will finish in 2025, marking it as a significant new condo development in over two decades. The building will consist of 17 units. Sizes will range from 530 to 1,707 square feet. Floor plans will include a variety of options, featuring 1, 2, and 3-bedroom layouts, as well as penthouses. Every unit will have private outdoor space, ranging from about 62 to 600 square feet. Prices start from the mid-$300s. Luxurious interior finishes will include quartz countertops, premium appliances, and stylish cabinetry. Additional features will consist of rainfall shower heads and wide-plank vinyl flooring. Each unit will include a washer, dryer, and window coverings for added convenience. Residents can enjoy a variety of amenities. A fitness center, outdoor pool, and hot tub will provide relaxing spaces. For work or study, a co-working space and resident lounge will be available. On-site management and a front desk add comfort and accessibility. Nearby, grocery needs can be met at 7-Eleven. Dining options such as 1876 Restaurant and Habibi Hookah Cafe provide a taste of local cuisine. The South Platte River adds to the neighborhood's appeal, while easy access to roads makes travel smooth. This new construction presents a chance to own in one of Denver’s most anticipated developments.
525 18th St, Denver, CO, 80202
525 18th St sits in the heart of Denver, near the intersection of West 6th Avenue and North Bannock Street. This low-rise building has a modern flair and offers fantastic views of the city and mountains. Construction will finish in 2025, marking it as a significant new condo development in over two decades. The building will consist of 17 units. Sizes will range from 530 to 1,707 square feet. Floor plans will include a variety of options, featuring 1, 2, and 3-bedroom layouts, as well as penthouses. Every unit will have private outdoor space, ranging from about 62 to 600 square feet. Prices start from the mid-$300s. Luxurious interior finishes will include quartz countertops, premium appliances, and stylish cabinetry. Additional features will consist of rainfall shower heads and wide-plank vinyl flooring. Each unit will include a washer, dryer, and window coverings for added convenience. Residents can enjoy a variety of amenities. A fitness center, outdoor pool, and hot tub will provide relaxing spaces. For work or study, a co-working space and resident lounge will be available. On-site management and a front desk add comfort and accessibility. Nearby, grocery needs can be met at 7-Eleven. Dining options such as 1876 Restaurant and Habibi Hookah Cafe provide a taste of local cuisine. The South Platte River adds to the neighborhood's appeal, while easy access to roads makes travel smooth. This new construction presents a chance to own in one of Denver’s most anticipated developments.
Unit Availability helps to understand how often units in a particular building are listed for sale as compared with the neighborhood average. Units are rarely listed in buildings with low availability.
Unit Demand is a measure of quickly units in a particular building sell as compared with other buildings in the neighborhood. Units in high-demand buildings sell more quickly.
| Unit | Size (sqft) | Beds | Baths | Days On Market | Date | Status | Price | |
|---|---|---|---|---|---|---|---|---|
| There is no data available | ||||||||
Living in this condo building offers a range of fantastic amenities. Stay fit and healthy at the well-equipped fitness center. Enjoy a refreshing dip in the pool or unwind in the spa and hot tub after a long day. Convenience is key with on-site management and a front desk to assist you. If you have a car, you'll appreciate the readily available parking. There’s also an elevator to make your life easier and a dog pet wash for your furry friends. These features create a comfortable and enjoyable living environment for everyone.
Elevator(s)
Pool
Security
Security Guard
Spa/Hot Tub
Balcony
Smoke Detector(s)
Fire Pit
This building maintains a friendly and organized community. There are number limits on the occupants to ensure everyone's comfort. If you are a pet lover, you will be glad to know that both cats and dogs are welcome here, although size limits may apply. This creates a suitable environment for pet owners while keeping the community in mind. Being aware of these policies helps you feel at home in this lovely condo building. It allows for a balance between enjoying your pets and respecting your neighbors. You’ll find a warm atmosphere here where you can truly live your best life.
Compare building's average price/sq. ft. and HOA fees/sq. ft. to buildings nearby
| Building Name | Avg price per square foot | AVG HOA FEE per square foot (Monthly) |
|---|---|---|
| 525 18th St | - | - |
This neighborhood indicates a good mix of people which makes it a good place for families. About 3.98% are children aged 0–14, 35.03% are young adults between 15–29, 34.41% are adults aged 30–44, 14.31% are in the 45–59 range and 12.27% are seniors aged 60 and above. Commuting options are also varying where 45.41% of residents relying on driving, while others prefer public transit around 7.31%, walking around 20.3%, biking around 4.23%, allowing residents to choose travel modes that best fit their daily routines. Most homes in the area are with 81.27% of units are rented and 18.73% are owner occupied. The neighborhood offers different household types. About 4.8% are single family homes and 0.23% are multi family units. Around 61.86% are single-person households, while 38.14% are multi person households. This mix works well for families, roommates, and individuals. Education levels in the neighborhood vary widely where 43.87% of residents have bachelor’s degrees. Around 10.63% have high school or college education. Another 5.64% hold diplomas while 21.28% have completed postgraduate studies. The remaining are 18.58% with other types of qualifications.
3.98% (0 - 14 years old)
35.03% (15 - 29 years old)
34.41% (30 - 44 years old)
14.31% (45 - 59 years old)
12.27% (60+ years old)
7.31%
Transit
20.3%
Walk
45.41%
Drive
4.23%
Bike
18.73%
Owner Occupied
81.27%
Rental Units
4.8%
Single Family
0.23%
Multi Family
61.86%
Single Person
38.14%
Multi Person