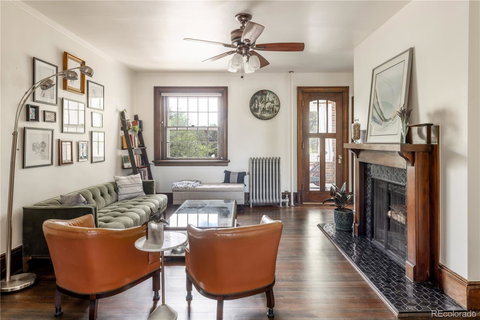
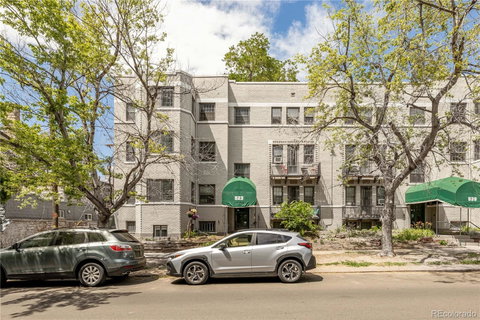
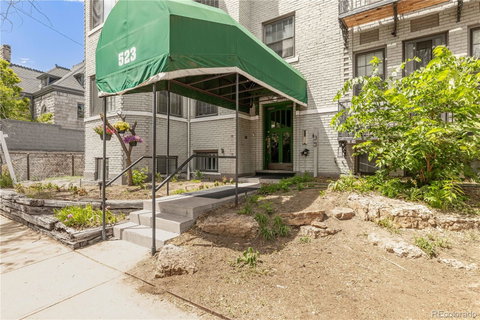
Set within a historic 1910 brick apartment building with classic early-century character, this Capitol Hill condo is layered with the details that make old Denver feel alive: natural wood floors, rich trim, large windows, sculptural cast-iron radiators, and a centerpiece wood-burning fireplace framed by a modern geometric tile surround and matching hearth. The living room feels warm and collected, while the defined dining room gives the home a proper place to gather, work, or entertain. The kitchen brings a clean modern contrast with dark cabinetry, quartz countertops, stainless steel appliances, a gas range, and a white herringbone tile backsplash. A rear kitchen door opens to the building’s shared exterior fire escape landing, a classic old-city detail that gives the kitchen a small connection to the outdoors. The primary bedroom offers natural wood floors, generous closet space, and soft natural light, while the en-suite full bath pairs classic tile, white subway tile wainscoting, a modern vanity, and a beautiful clawfoot tub with shower. The south-facing sunroom is a showpiece: exposed brick, large windows, a beadboard ceiling, and classic penny tile flooring, with enough flexibility for a reading room, home office, creative studio, or fitness space. Tudor Manor offers a small-building feel with common laundry, bike storage, and the valuable bonus of a private storage closet in the basement. Located in the heart of Capitol Hill, this home is moments from coffee shops, restaurants, bars, parks, museums, the Capitol, and downtown. A character-filled home with history, style, and everyday convenience in one of Denver’s most loved urban neighborhoods. **While no parking space is deeded with the home, Seller is offering to prepay for a nearby rented parking space adjacent to the property with an acceptable offer, subject to availability and written agreement.**
Description
Set within a historic 1910 brick apartment building with classic early-century character, this Capitol Hill condo is layered with the details that make old Denver feel alive: natural wood floors, rich trim, large windows, sculptural cast-iron radiators, and a centerpiece wood-burning fireplace framed by a modern geometric tile surround and matching hearth. The living room feels warm and collected, while the defined dining room gives the home a proper place to gather, work, or entertain. The kitchen brings a clean modern contrast with dark cabinetry, quartz countertops, stainless steel appliances, a gas range, and a white herringbone tile backsplash. A rear kitchen door opens to the building’s shared exterior fire escape landing, a classic old-city detail that gives the kitchen a small connection to the outdoors. The primary bedroom offers natural wood floors, generous closet space, and soft natural light, while the en-suite full bath pairs classic tile, white subway tile wainscoting, a modern vanity, and a beautiful clawfoot tub with shower. The south-facing sunroom is a showpiece: exposed brick, large windows, a beadboard ceiling, and classic penny tile flooring, with enough flexibility for a reading room, home office, creative studio, or fitness space. Tudor Manor offers a small-building feel with common laundry, bike storage, and the valuable bonus of a private storage closet in the basement. Located in the heart of Capitol Hill, this home is moments from coffee shops, restaurants, bars, parks, museums, the Capitol, and downtown. A character-filled home with history, style, and everyday convenience in one of Denver’s most loved urban neighborhoods. **While no parking space is deeded with the home, Seller is offering to prepay for a nearby rented parking space adjacent to the property with an acceptable offer, subject to availability and written agreement.**
Set within a historic 1910 brick apartment building with classic early-century character, this Capitol Hill condo is layered with the details that make old Denver feel alive: natural wood floors, rich trim, large windows, sculptural cast-iron radiators, and a centerpiece wood-burning fireplace framed by a modern geometric tile surround and matching hearth. The living room feels warm and collected, while the defined dining room gives the home a proper place to gather, work, or entertain. The kitchen brings a clean modern contrast with dark cabinetry, quartz countertops, stainless steel appliances, a gas range, and a white herringbone tile backsplash. A rear kitchen door opens to the building’s shared exterior fire escape landing, a classic old-city detail that gives the kitchen a small connection to the outdoors. The primary bedroom offers natural wood floors, generous closet space, and soft natural light, while the en-suite full bath pairs classic tile, white subway tile wainscoting, a modern vanity, and a beautiful clawfoot tub with shower. The south-facing sunroom is a showpiece: exposed brick, large windows, a beadboard ceiling, and classic penny tile flooring, with enough flexibility for a reading room, home office, creative studio, or fitness space. Tudor Manor offers a small-building feel with common laundry, bike storage, and the valuable bonus of a private storage closet in the basement. Located in the heart of Capitol Hill, this home is moments from coffee shops, restaurants, bars, parks, museums, the Capitol, and downtown. A character-filled home with history, style, and everyday convenience in one of Denver’s most loved urban neighborhoods. **While no parking space is deeded with the home, Seller is offering to prepay for a nearby rented parking space adjacent to the property with an acceptable offer, subject to availability and written agreement.**
Description
Set within a historic 1910 brick apartment building with classic early-century character, this Capitol Hill condo is layered with the details that make old Denver feel alive: natural wood floors, rich trim, large windows, sculptural cast-iron radiators, and a centerpiece wood-burning fireplace framed by a modern geometric tile surround and matching hearth. The living room feels warm and collected, while the defined dining room gives the home a proper place to gather, work, or entertain. The kitchen brings a clean modern contrast with dark cabinetry, quartz countertops, stainless steel appliances, a gas range, and a white herringbone tile backsplash. A rear kitchen door opens to the building’s shared exterior fire escape landing, a classic old-city detail that gives the kitchen a small connection to the outdoors. The primary bedroom offers natural wood floors, generous closet space, and soft natural light, while the en-suite full bath pairs classic tile, white subway tile wainscoting, a modern vanity, and a beautiful clawfoot tub with shower. The south-facing sunroom is a showpiece: exposed brick, large windows, a beadboard ceiling, and classic penny tile flooring, with enough flexibility for a reading room, home office, creative studio, or fitness space. Tudor Manor offers a small-building feel with common laundry, bike storage, and the valuable bonus of a private storage closet in the basement. Located in the heart of Capitol Hill, this home is moments from coffee shops, restaurants, bars, parks, museums, the Capitol, and downtown. A character-filled home with history, style, and everyday convenience in one of Denver’s most loved urban neighborhoods. **While no parking space is deeded with the home, Seller is offering to prepay for a nearby rented parking space adjacent to the property with an acceptable offer, subject to availability and written agreement.**
HelloCondo Is The #1 Condo Search Platform And Real Estate Recommendation Engine. Search, Find And Buy The Perfect Condo And Get Matched With The Best Agents. Finding A Condo Has Never Been So Easy.