Listed: $ 669,900 (Sold on: Feb 6, 2026) Days on Market:93
516 24th Street, Denver, CO 80205
BEDS
3
BATHS
4
PARKING
1
SQFT
1639
Description
MOTIVATED SELLER! $20k Price adjustment! Urban Chic, Elevated Luxury: Your Rooftop Sanctuary with downtown views
Discover the pinnacle of metropolitan living in this stunning Modern Townhome, perfectly positioned in Denver's most sought-after RiNo neighborhood. This is a retreat for the discerning urbanite.
Sophisticated Design & Seamless Entertaining
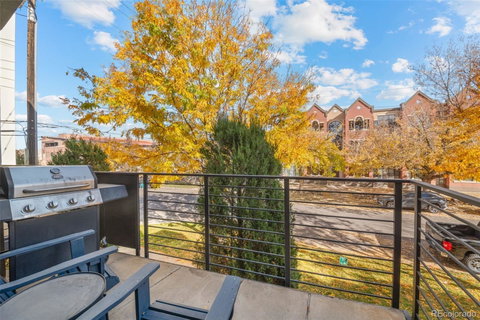
The main-floor flex space is ideal for a dedicated home office or private gym, with seamless access to your attached oversized private garage. You will love the convenience and privacy of the small fenced private front yard.
The sun-drenched main level defines refined entertaining. The living area is anchored by a contemporary gas fireplace and framed by rich real oak wood flooring, extending gracefully onto a secluded balcony.
The chef-inspired kitchen features high-end stainless steel appliances, a professional gas range, abundant granite countertops, and bespoke cabinetry, and a breakfast bar—ensuring both style and utility for large gatherings.
Private Retreats and Panoramic Views
The spacious Primary Suite boasts soaring volume ceilings and a large window. The spa-inspired ensuite bathroom offers a luxurious escape with dual vanities, an elevated tile-surround shower, and a walk-in closet. A generous Guest Suite includes its own private full bathroom.
The true luxury is the magnificent rooftop deck. Offering expansive, unobstructed city views, this private outdoor oasis transitions effortlessly from day to night. Enjoy a serene morning coffee or conclude your day with alfresco dining against the iconic Denver skyline.
This townhome offers unparalleled walkability, placing the light rail, acclaimed restaurants, bars, and entertainment just steps from your front door. Experience the very best of urban luxury living.
Note: Currently a 2-bedroom with double en-suites - wall to enclose the flex-space into a 3rd bedroom (see attached quote)
Listed: $ 669,900 (Sold on: Feb 6, 2026) Days on Market:93
516 24th Street, Denver, CO 80205
BEDS
3
BATHS
4
PARKING
1
SQFT
1,639
Description
MOTIVATED SELLER! $20k Price adjustment! Urban Chic, Elevated Luxury: Your Rooftop Sanctuary with downtown views
Discover the pinnacle of metropolitan living in this stunning Modern Townhome, perfectly positioned in Denver's most sought-after RiNo neighborhood. This is a retreat for the discerning urbanite.
Sophisticated Design & Seamless Entertaining
The main-floor flex space is ideal for a dedicated home office or private gym, with seamless access to your attached oversized private garage. You will love the convenience and privacy of the small fenced private front yard.
The sun-drenched main level defines refined entertaining. The living area is anchored by a contemporary gas fireplace and framed by rich real oak wood flooring, extending gracefully onto a secluded balcony.
The chef-inspired kitchen features high-end stainless steel appliances, a professional gas range, abundant granite countertops, and bespoke cabinetry, and a breakfast bar—ensuring both style and utility for large gatherings.
Private Retreats and Panoramic Views
The spacious Primary Suite boasts soaring volume ceilings and a large window. The spa-inspired ensuite bathroom offers a luxurious escape with dual vanities, an elevated tile-surround shower, and a walk-in closet. A generous Guest Suite includes its own private full bathroom.
The true luxury is the magnificent rooftop deck. Offering expansive, unobstructed city views, this private outdoor oasis transitions effortlessly from day to night. Enjoy a serene morning coffee or conclude your day with alfresco dining against the iconic Denver skyline.
This townhome offers unparalleled walkability, placing the light rail, acclaimed restaurants, bars, and entertainment just steps from your front door. Experience the very best of urban luxury living.
Note: Currently a 2-bedroom with double en-suites - wall to enclose the flex-space into a 3rd bedroom (see attached quote)
HelloCondo Is The #1 Condo Search Platform And Real Estate Recommendation Engine. Search, Find And Buy The Perfect Condo And Get Matched With The Best Agents. Finding A Condo Has Never Been So Easy.