***$5,000 concession will be given for closing costs or towards a rate buydown***
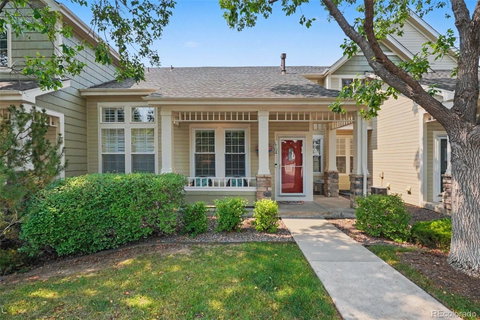
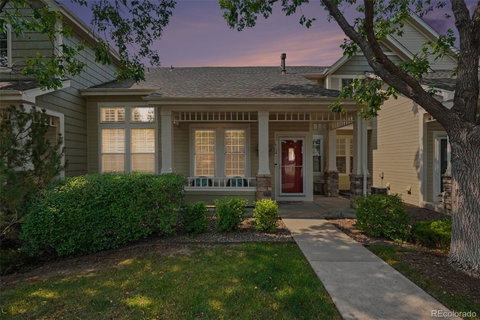
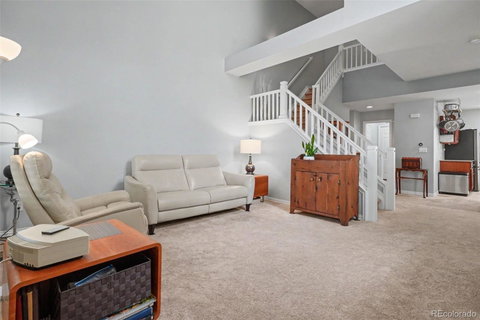
Welcome to this beautifully maintained 2-bedroom, 2.5-bath home with an attached 2 car garage is located in a highly desirable area. The main level features an inviting open-concept layout where the living room seamlessly flows into the dining area and kitchen, creating an ideal space for both everyday living and entertainment. A convenient half bath is also located on the main floor. Step outside to enjoy the private backyard deck, perfect for relaxing. Right off the deck is a must-see bonus room that provides the perfect space for a home office, craft room, or hobby area.
Upstairs, you will find two spacious bedrooms, each with its own attached bathroom. The primary suite offers an open and comfortable layout with a well-appointed en-suite bath, while the secondary bedroom features a recently remodeled private bathroom, adding a fresh and modern touch.
The finished basement expands your living space with an open layout ideal for a playroom, media room, or additional entertainment area. With ample storage throughout the home, this property combines functionality, comfort, and flexibility to fit a variety of lifestyles.
Description
***$5,000 concession will be given for closing costs or towards a rate buydown***
Welcome to this beautifully maintained 2-bedroom, 2.5-bath home with an attached 2 car garage is located in a highly desirable area. The main level features an inviting open-concept layout where the living room seamlessly flows into the dining area and kitchen, creating an ideal space for both everyday living and entertainment. A convenient half bath is also located on the main floor. Step outside to enjoy the private backyard deck, perfect for relaxing. Right off the deck is a must-see bonus room that provides the perfect space for a home office, craft room, or hobby area.
Upstairs, you will find two spacious bedrooms, each with its own attached bathroom. The primary suite offers an open and comfortable layout with a well-appointed en-suite bath, while the secondary bedroom features a recently remodeled private bathroom, adding a fresh and modern touch.
The finished basement expands your living space with an open layout ideal for a playroom, media room, or additional entertainment area. With ample storage throughout the home, this property combines functionality, comfort, and flexibility to fit a variety of lifestyles.
***$5,000 concession will be given for closing costs or towards a rate buydown***
Welcome to this beautifully maintained 2-bedroom, 2.5-bath home with an attached 2 car garage is located in a highly desirable area. The main level features an inviting open-concept layout where the living room seamlessly flows into the dining area and kitchen, creating an ideal space for both everyday living and entertainment. A convenient half bath is also located on the main floor. Step outside to enjoy the private backyard deck, perfect for relaxing. Right off the deck is a must-see bonus room that provides the perfect space for a home office, craft room, or hobby area.
Upstairs, you will find two spacious bedrooms, each with its own attached bathroom. The primary suite offers an open and comfortable layout with a well-appointed en-suite bath, while the secondary bedroom features a recently remodeled private bathroom, adding a fresh and modern touch.
The finished basement expands your living space with an open layout ideal for a playroom, media room, or additional entertainment area. With ample storage throughout the home, this property combines functionality, comfort, and flexibility to fit a variety of lifestyles.
Description
***$5,000 concession will be given for closing costs or towards a rate buydown***
Welcome to this beautifully maintained 2-bedroom, 2.5-bath home with an attached 2 car garage is located in a highly desirable area. The main level features an inviting open-concept layout where the living room seamlessly flows into the dining area and kitchen, creating an ideal space for both everyday living and entertainment. A convenient half bath is also located on the main floor. Step outside to enjoy the private backyard deck, perfect for relaxing. Right off the deck is a must-see bonus room that provides the perfect space for a home office, craft room, or hobby area.
Upstairs, you will find two spacious bedrooms, each with its own attached bathroom. The primary suite offers an open and comfortable layout with a well-appointed en-suite bath, while the secondary bedroom features a recently remodeled private bathroom, adding a fresh and modern touch.
The finished basement expands your living space with an open layout ideal for a playroom, media room, or additional entertainment area. With ample storage throughout the home, this property combines functionality, comfort, and flexibility to fit a variety of lifestyles.
HelloCondo Is The #1 Condo Search Platform And Real Estate Recommendation Engine. Search, Find And Buy The Perfect Condo And Get Matched With The Best Agents. Finding A Condo Has Never Been So Easy.