HeaderIcon

Explore by Metro

  • Atlanta
  • Baltimore
  • Boston
  • Bronx
  • Brooklyn
  • Chicago
  • Los Angeles
  • Manhattan
  • Miami
  • Nashville
  • North Port
  • Orlando
  • Philadelphia
  • Phoenix
  • Queens
  • San Diego
  • San Jose
  • Tampa
  • Washington
HeaderIcon

Explore by Metro

  • Atlanta
  • Baltimore
  • Boston
  • Bronx
  • Brooklyn
  • Chicago
  • Los Angeles
  • Manhattan
  • Miami
  • Nashville
  • North Port
  • Orlando
  • Philadelphia
  • Phoenix
  • Queens
  • San Diego
  • San Jose
  • Tampa
  • Washington
leftArrowBack to Search
  1. Home
  2. /
  3. Denver, CO
  4. /
  5. 4801 E 9th Ave
Add to favoritesAdd to favorites (hover)
Save
leftArrow
Add to favoritesAdd to favorites (hover)

4801 E 9th Ave

4801 E 9th Ave, Denver, CO, 80220
Park Mayfair Condominiums

YEAR BUILT

1962

# STORIES

0

# TOTAL UNITS

13

UNIT SIZE RANGE

475-940 sqft

Description

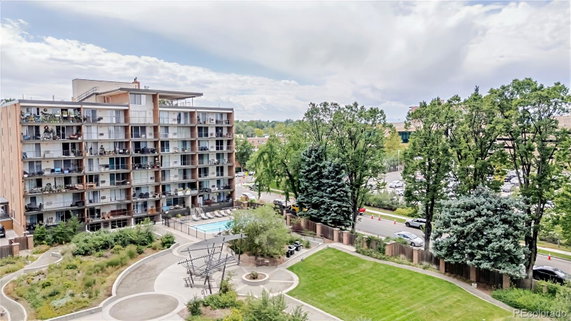
4801 E 9th Ave sits in Denver, close to the intersection of East 6th Avenue and Colorado Boulevard. The location offers nice views of the mountains and the city. The property is near the Cherry Creek, providing a pleasant outdoor setting. This building is low-rise and has 13 units. The construction of this building finished in 1962. It contains 1 and 2-bedroom units ranging from 475 to 940 square feet. Recent unit prices fall between $275,000 and $307,000. The lowest sold price in the last year reached about $130,000. The average closed price for units is around $180,000, with the price per square foot at $224. The building includes several amenities that enhance daily living. These include a fitness center, laundry facilities, and a pool area. Residents can enjoy a sauna, hot tub, and clubhouse. The landscaped garden area, seasonal pond, and game room add to relaxation options. Parking is secured, with bike storage and dedicated spaces available. Units feature large covered balconies and floor-to-ceiling windows. Open floor plans allow for abundant natural light throughout the spaces. The architectural design supports modern living with easy access to community areas. Nearby schools include Victory Academy Hope Online and Palmer Elementary School. Access to public transportation makes commuting simple. The location also provides options for dining and entertainment within walking distance. Being close to Rose Medical Center and Cherry Creek Shopping Center adds to its appeal. On average, units spend about 92 days on the market. The secure building access and underground parking contribute to the sense of safety and comfort here. The well-maintained grounds serve as a pleasant backdrop for this low-rise community.

Building ImageMLS ID #8605099
Building ImageView Listing

4801 E 9th Ave

4801 E 9th Ave, Denver, CO, 80220


Park Mayfair Condominiums

YEAR BUILT

1962

# STORIES

0

# TOTAL UNITS

13

UNIT SIZE RANGE

475-940 sqft

Description

4801 E 9th Ave sits in Denver, close to the intersection of East 6th Avenue and Colorado Boulevard. The location offers nice views of the mountains and the city. The property is near the Cherry Creek, providing a pleasant outdoor setting. This building is low-rise and has 13 units. The construction of this building finished in 1962. It contains 1 and 2-bedroom units ranging from 475 to 940 square feet. Recent unit prices fall between $275,000 and $307,000. The lowest sold price in the last year reached about $130,000. The average closed price for units is around $180,000, with the price per square foot at $224. The building includes several amenities that enhance daily living. These include a fitness center, laundry facilities, and a pool area. Residents can enjoy a sauna, hot tub, and clubhouse. The landscaped garden area, seasonal pond, and game room add to relaxation options. Parking is secured, with bike storage and dedicated spaces available. Units feature large covered balconies and floor-to-ceiling windows. Open floor plans allow for abundant natural light throughout the spaces. The architectural design supports modern living with easy access to community areas. Nearby schools include Victory Academy Hope Online and Palmer Elementary School. Access to public transportation makes commuting simple. The location also provides options for dining and entertainment within walking distance. Being close to Rose Medical Center and Cherry Creek Shopping Center adds to its appeal. On average, units spend about 92 days on the market. The secure building access and underground parking contribute to the sense of safety and comfort here. The well-maintained grounds serve as a pleasant backdrop for this low-rise community.

Next

Description

4801 E 9th Ave sits in Denver, close to the intersection of East 6th Avenue and Colorado Boulevard. The location offers nice views of the mountains and the city. The property is near the Cherry Creek, providing a pleasant outdoor setting. This building is low-rise and has 13 units. The construction of this building finished in 1962. It contains 1 and 2-bedroom units ranging from 475 to 940 square feet. Recent unit prices fall between $275,000 and $307,000. The lowest sold price in the last year reached about $130,000. The average closed price for units is around $180,000, with the price per square foot at $224. The building includes several amenities that enhance daily living. These include a fitness center, laundry facilities, and a pool area. Residents can enjoy a sauna, hot tub, and clubhouse. The landscaped garden area, seasonal pond, and game room add to relaxation options. Parking is secured, with bike storage and dedicated spaces available. Units feature large covered balconies and floor-to-ceiling windows. Open floor plans allow for abundant natural light throughout the spaces. The architectural design supports modern living with easy access to community areas. Nearby schools include Victory Academy Hope Online and Palmer Elementary School. Access to public transportation makes commuting simple. The location also provides options for dining and entertainment within walking distance. Being close to Rose Medical Center and Cherry Creek Shopping Center adds to its appeal. On average, units spend about 92 days on the market. The secure building access and underground parking contribute to the sense of safety and comfort here. The well-maintained grounds serve as a pleasant backdrop for this low-rise community.

4801 E 9th Ave Key Stats Last 12 months

Avg. Listed Price$193,000($232/Sqft.)

Avg. Sale Price$180,000($224/Sqft.)
Year over year list priceDown Arrow12.93%

Year over year sale priceDown Arrow 19.40%
Total Listings5 Listed

Total sold4 Sold
Average Days on Market92 days

Average HOA fees per sqft$2 /monthly
Next

Key Stats

Year over year list priceDown Arrow12.93%

Year over year sale priceDown Arrow19.40%
Total Listings5 Listed

Total sold4 Sold
Average Days on Market92 days

Average HOA fees per sqft$2 /monthly

Glen Gardens Estate Availability & Demand

Unit Availability

-
High availability buildings list units frequently.

Unit Availability helps to understand how often units in a particular building are listed for sale as compared with the neighborhood average. Units are rarely listed in buildings with low availability.

Unit Demand

-
Units in high-demand buildings sell quicker.

Unit Demand is a measure of quickly units in a particular building sell as compared with other buildings in the neighborhood. Units in high-demand buildings sell more quickly.

For Sale 0 For Sale

4801 E 9th Ave Sold Listings

UnitSize (sqft)BedsBathsDays On MarketDateStatusPrice
Unit 204S204S69111502026-08-06
MLS#: 6569304
Closed$130,000
Unit 301S301S94022722026-07-30
MLS#: 7805667
Closed$195,000
Unit 207S207S691111732026-05-29
MLS#: 1638500
Closed$195,000
Unit 609S609S94022712026-04-14
MLS#: 9157616
Closed$200,000
Unit 204S
204S

1 Beds

1 Baths

691 sqft


DateStatusPrice
2026-08-06Closed$130,000
MLS#: 6569304
Days On Market50
Unit 207S
207S

1 Beds

1 Baths

691 sqft


DateStatusPrice
2026-05-29Closed$195,000
MLS#: 1638500
Days On Market173
Unit 301S
301S

2 Beds

2 Baths

940 sqft


DateStatusPrice
2026-07-30Closed$195,000
MLS#: 7805667
Days On Market72
Unit 609S
609S

2 Beds

2 Baths

940 sqft


DateStatusPrice
2026-04-14Closed$200,000
MLS#: 9157616
Days On Market71
View Complete Unit Listing HistorySource By:

Amenities

Welcome to a place where leisure meets convenience. This condo building offers a wide range of amenities to enhance your living experience. Whether you enjoy a good workout or a relaxing afternoon, you’ll find something here for you. Stay fit in the modern fitness center or take a dip in the inviting pool. If you prefer a quieter day, the serene garden area is perfect for reading or enjoying nature. You can also unwind in the spa or hot tub after a long day. For those who work from home, the business center is available for your use. There is ample parking, and an on-site management team is ready to assist you. A clubhouse provides a great place to gather with friends. You can also take advantage of the sauna to help you relax. If biking is your passion, you will appreciate the bike maintenance area as well. Seasonal enjoyment is available at the pond, adding a delightful touch to your surroundings.

Next

Amenities Description

Welcome to a place where leisure meets convenience. This condo building offers a wide range of amenities to enhance your living experience. Whether you enjoy a good workout or a relaxing afternoon, you’ll find something here for you. Stay fit in the modern fitness center or take a dip in the inviting pool. If you prefer a quieter day, the serene garden area is perfect for reading or enjoying nature. You can also unwind in the spa or hot tub after a long day. For those who work from home, the business center is available for your use. There is ample parking, and an on-site management team is ready to assist you. A clubhouse provides a great place to gather with friends. You can also take advantage of the sauna to help you relax. If biking is your passion, you will appreciate the bike maintenance area as well. Seasonal enjoyment is available at the pond, adding a delightful touch to your surroundings.

Parking
Parking
Locker
Locker
Concierge
Concierge
Elevator(s)
Elevator(s)
Check Icon
Central AC
Central AC
Pool
Pool
Check Icon
Fitness Center
Fitness Center
-
Visitors Parking
Visitors Parking
Next

Amenities

Elevator(s)

Elevator(s)

Barbecue

Barbecue

Bike Storage

Bike Storage

Pool

Pool

Security

Security

Laundry

Laundry

Coin Laundry

Coin Laundry

Spa/Hot Tub

Spa/Hot Tub

Sauna

Sauna

Clubhouse

Clubhouse

Business Center

Business Center

Storage

Storage

Balcony

Balcony

Smoke Detector(s)

Smoke Detector(s)

Fire Pit

Fire Pit

Policies

This condo building operates with clear policies to ensure a pleasant community. Cats are welcome here, making it a great choice for pet lovers. However, you will need to adhere to occupancy limits, which maintain a comfortable living environment for everyone. A deposit is typically required to secure a unit in this vibrant community. Enjoy the balance of fun and order in your new home.

Next

Amenities Description

This condo building operates with clear policies to ensure a pleasant community. Cats are welcome here, making it a great choice for pet lovers. However, you will need to adhere to occupancy limits, which maintain a comfortable living environment for everyone. A deposit is typically required to secure a unit in this vibrant community. Enjoy the balance of fun and order in your new home.

Pet Allowed
Pet Allowed
BBQ Permitted
BBQ Permitted
Sublet Allowed
Sublet Allowed
Short-term Rental Allowed

Compare with Buildings in the Neighbourhood (Last 12 Months)

Compare building's average price/sq. ft. and HOA fees/sq. ft. to buildings nearby

Building NameAvg price per square footAVG HOA FEE per square foot (Monthly)
4801 E 9th Ave$224/sqft.$2 /sqft.

Nearby Schools

Christ the King Roman Catholic School

--
Private|Grades PK–8
860 Elm St|0.14 miles away

Palmer Elementary School

A-
Public|Grades EE–5
995 Grape St|0.34 miles away

Hill Campus of Arts and Sciences

B-
Public|Grades 6–8
451 Clermont St|0.56 miles away

Steck Elementary School

A-
Public|Grades PK–5
450 Albion St|0.65 miles away

Teller Elementary School

A
Public|Grades PK–5
1150 Garfield St|0.69 miles away

Park Hill School

A
Public|Grades PK–5
5050 E 19th Ave|0.97 miles away
Next

Schools

arrow rightWhat to know about schoolsarrow right
Next

Description

Christ the King Roman Catholic School

--
Private|Grades PK–8
860 Elm St|Less than 1 Mile Away

Palmer Elementary School

A-
Public|Grades EE–5
995 Grape St|Less than 1 Mile Away

Hill Campus of Arts and Sciences

B-
Public|Grades 6–8
451 Clermont St|Less than 1 Mile Away

Steck Elementary School

A-
Public|Grades PK–5
450 Albion St|Less than 1 Mile Away

Teller Elementary School

A
Public|Grades PK–5
1150 Garfield St|Less than 1 Mile Away

Park Hill School

A
Public|Grades PK–5
5050 E 19th Ave|Less than 1 Mile Away

Rabbi Steven Foster Early Learning Center at Templ

--
Private|Grades PK–TKG
51 Grape St|1.03 Miles Away

Graland Country Day School

--
Private|Grades PK–8
55 Clermont St|1.03 Miles Away

Carson Elementary School

B+
Public|Grades KG–5
5420 E 1st Ave|1.03 Miles Away

Montview Community Preschool & Kindergarten

--
Private|Grades PK–KG
1980 Dahlia St|1.09 Miles Away

Reach Charter School

--
Public|Grades PK–5
940 Fillmore St|1.13 Miles Away

Montclair School of Academics and Enrichment

D+
Public|Grades PK–5
1151 Newport St|1.16 Miles Away

St James Catholic School

--
Private|Grades PK–8
1250 Newport St|1.25 Miles Away

Denver Language School

A-
Public|Grades KG–8
451 Newport St|1.27 Miles Away

Childrens Garden Montessori

--
Private|Grades PK–KG
444 Detroit St|1.35 Miles Away

Good Shepherd Catholic School

--
Private|Grades PK–8
620 Elizabeth St|1.38 Miles Away

East High School

B
Public|Grades 9–12
1600 City Park Esp...|1.48 Miles Away

Bromwell Elementary School

A+
Public|Grades PK–5
2500 E 4th Ave|1.51 Miles Away

Paddington Station

--
Private|Grades PK–KG
1301 Quebec St|1.51 Miles Away

Odyssey School of Denver

--
Public|Grades KG–8
6550 E 21st Ave|1.56 Miles Away

McAuliffe International School

A-
Public|Grades 6–8
2540 Holly St|1.63 Miles Away

Hillel Academy

--
Private|Grades KG–8
450 S Hudson St|1.64 Miles Away

Stanley British Primary School

--
Private|Grades KG–8
350 Quebec Ct|1.66 Miles Away

Denver Academy of Torah

--
Private|Grades KG–12
6825 E Alameda Ave|1.80 Miles Away

Denver School of the Arts

A+
Public|Grades 6–12
7111 Montview Blvd|1.81 Miles Away

International School of Denver

--
Private|Grades PK–8
7701 E 1st Pl Ste ...|1.95 Miles Away

Stedman Elementary School

D+
Public|Grades EE–5
2940 Dexter St|1.95 Miles Away

Rock Solid Christian Academy

--
Private|Grades KG–12
200 S University B...|1.97 Miles Away

George Washington High School

B-
Public|Grades 9–12
655 S Monaco Pkwy|1.97 Miles Away

Denver Center for 21st-Century Learning at Wyman

--
Public|Grades 6–12
1690 N Williams St|1.98 Miles Away

Delta High School

--
Public|Grades 9–12
655 S Monaco Pkwy|2.00 Miles Away

Transit

10th Ave & Leyden St

0.84 miles away|17 min walk

10th Ave & Monaco Pkwy

0.99 miles away|19 min walk

11th Ave & Magnolia St

1.08 miles away|21 min walk

11th Ave & Niagara St

1.09 miles away|21 min walk

11th Ave & Oneida St

1.23 miles away|24 min walk

11th Ave & Pontiac St

1.39 miles away|27 min walk
Next

Transit

arrow rightWhat to know about transitarrow right
Next

Description

10th Ave & Leyden St

0.84 miles away|17 min walk

10th Ave & Monaco Pkwy

0.99 miles away|19 min walk

11th Ave & Magnolia St

1.08 miles away|21 min walk

11th Ave & Niagara St

1.09 miles away|21 min walk

11th Ave & Oneida St

1.23 miles away|24 min walk

11th Ave & Pontiac St

1.39 miles away|27 min walk

11th Ave & Quebec St

1.46 miles away|29 min walk

11th Ave & Rosemary St

1.65 miles away|32 min walk

11th Ave & Spruce Ct

1.87 miles away|36 min walk

12th Ave & Elizabeth St

1.34 miles away|26 min walk

12th Ave & Fillmore St

1.17 miles away|23 min walk

12th Ave & Gilpin St

1.89 miles away|37 min walk

12th Ave & Harrison St

0.59 miles away|12 min walk

12th Ave & Josephine St

1.51 miles away|29 min walk

12th Ave & Madison St

0.82 miles away|16 min walk

12th Ave & Race St

1.72 miles away|33 min walk

12th Ave & Steele St

0.97 miles away|19 min walk

12th Ave & York St

1.52 miles away|30 min walk

13th Ave & Colorado Blvd

0.65 miles away|13 min walk

13th Ave & Garfield St

0.79 miles away|16 min walk

17th Ave & Cook St

1.21 miles away|24 min walk

17th Ave & Esplanade

1.58 miles away|31 min walk

17th Ave & Fillmore St

1.45 miles away|28 min walk

17th Ave & Garfield St

1.08 miles away|21 min walk

17th Ave & Josephine St

1.71 miles away|33 min walk

17th Ave & Madison St

1.18 miles away|23 min walk

17th Ave & Race St

1.88 miles away|37 min walk

17th Ave & Steele St

1.3 miles away|25 min walk

18th Ave & York St

1.81 miles away|35 min walk

1st Ave & Fillmore Plaza

1.47 miles away|29 min walk

1st Ave & Garfield St

1.15 miles away|23 min walk

1st Ave & Harrison St

1.09 miles away|21 min walk

1st Ave & Madison St

1.21 miles away|24 min walk

1st Ave & Steele St

1.32 miles away|26 min walk

1st Ave & University Blvd

1.7 miles away|33 min walk

23rd Ave & Albion St

1.44 miles away|28 min walk

23rd Ave & Birch St

1.38 miles away|27 min walk

23rd Ave & Dexter St

1.36 miles away|27 min walk

23rd Ave & Elm St

1.36 miles away|27 min walk

23rd Ave & Glencoe St

1.4 miles away|27 min walk

23rd Ave & Holly St

1.44 miles away|28 min walk

23rd Ave & Jasmine St

1.51 miles away|30 min walk

23rd Ave & Leyden St

1.61 miles away|31 min walk

23rd Ave & Monaco Pkwy

1.69 miles away|33 min walk

23rd Ave & Oneida St

1.83 miles away|35 min walk

23rd Ave & Pontiac St

1.91 miles away|37 min walk

23rd Ave & Quebec St

1.99 miles away|39 min walk

28th Ave & Madison St

1.95 miles away|38 min walk

29th Ave & Bellaire St

1.88 miles away|37 min walk

29th Ave & Birch St

1.88 miles away|37 min walk

The Neighbourhood: Hale

Similar Buildings Nearby

Add to favoritesAdd to favorites (hover)
3131 E Alameda Ave
3131 E Alameda Ave, Denver, CO
Click to see listings
Add to favoritesAdd to favorites (hover)
3100 E Cherry Creek South Dr
3100 E Cherry Creek South Dr, Denver, CO
Click to see listings
Add to favoritesAdd to favorites (hover)
799 Dahlia St
799 Dahlia St, Denver, CO
Click to see listings
Add to favoritesAdd to favorites (hover)
1155 Ash St
1155 Ash St, Denver, CO
Click to see listings
Add to favoritesAdd to favorites (hover)
3131 E Alameda Ave
3131 E Alameda Ave, Denver, CO
Click to see listings
Add to favoritesAdd to favorites (hover)
3100 E Cherry Creek South Dr
3100 E Cherry Creek South Dr, Denver, CO
Click to see listings
Add to favoritesAdd to favorites (hover)
799 Dahlia St
799 Dahlia St, Denver, CO
Click to see listings

4801 E 9th Ave Demographics

This neighborhood indicates a good mix of people which makes it a good place for families. About 15.41% are children aged 0–14, 17.15% are young adults between 15–29, 32.38% are adults aged 30–44, 17.93% are in the 45–59 range and 17.12% are seniors aged 60 and above. Commuting options are also varying where 65.89% of residents relying on driving, while others prefer public transit around 5.64%, walking around 3.18%, biking around 5.55%, allowing residents to choose travel modes that best fit their daily routines. Most homes in the area are with 52.12% of units are rented and 47.88% are owner occupied. The neighborhood offers different household types. About 19.08% are single family homes and 3.22% are multi family units. Around 46.49% are single-person households, while 53.51% are multi person households. This mix works well for families, roommates, and individuals. Education levels in the neighborhood vary widely where 35.89% of residents have bachelor’s degrees. Around 7.15% have high school or college education. Another 5.08% hold diplomas while 33.52% have completed postgraduate studies. The remaining are 18.37% with other types of qualifications.

Next

Demographics Description

This neighborhood indicates a good mix of people which makes it a good place for families. About 15.41% are children aged 0–14, 17.15% are young adults between 15–29, 32.38% are adults aged 30–44, 17.93% are in the 45–59 range and 17.12% are seniors aged 60 and above. Commuting options are also varying where 65.89% of residents relying on driving, while others prefer public transit around 5.64%, walking around 3.18%, biking around 5.55%, allowing residents to choose travel modes that best fit their daily routines. Most homes in the area are with 52.12% of units are rented and 47.88% are owner occupied. The neighborhood offers different household types. About 19.08% are single family homes and 3.22% are multi family units. Around 46.49% are single-person households, while 53.51% are multi person households. This mix works well for families, roommates, and individuals. Education levels in the neighborhood vary widely where 35.89% of residents have bachelor’s degrees. Around 7.15% have high school or college education. Another 5.08% hold diplomas while 33.52% have completed postgraduate studies. The remaining are 18.37% with other types of qualifications.

Age Demographics

15.41% (0 - 14 years old)

17.15% (15 - 29 years old)

32.38% (30 - 44 years old)

17.93% (45 - 59 years old)

17.12% (60+ years old)

Commute

5.64%

Transit

3.18%

Walk

65.89%

Drive

5.55%

Bike

Housing Ownership

47.88%

Owner Occupied

52.12%

Rental Units

Household Types

19.08%

Single Family

3.22%

Multi Family

46.49%

Single Person

53.51%

Multi Person

Education

Bachelors Degree35.89%
High School College7.15%
Diploma5.08%
Post Graduate33.52%
Others18.37%
Next

Education

Diploma5.08%
Post Graduate33.52%
Others18.37%
Get the HelloCondo Newsletter
Real-estate tips, insights, and market reports in your inbox.
Newsletter
  1. Home
  2. /undefined, undefined
  3. /
    4801 E 9th Ave
Nearby Cities
Neighborhoods
ZIP Codes
Community
1309 Elati Street13631 E Marina Drive13661 E Marina Drive
14001 E Marina Drive14050 E Linvale Place14102 E Linvale Place14390 E Marina Drive1631 Emerson Street16th Avenue Rowhouses Condominiums24 Walnut Condominiums2424 West 35th Avenue250 Pearl Street2700 Blake Street3119 Blake Street3198 Blake Street3267 Blake Street505 24th Street610 Logan Street830 25th StreetAlameda Heights Condominiums
HelloCondo Logo
HelloCondo Logo
HelloCondo Is The #1 Condo Search Platform And Real Estate Recommendation Engine. Search, Find And Buy The Perfect Condo And Get Matched With The Best Agents. Finding A Condo Has Never Been So Easy.

HelloCondo is a division of HelloCasa, LLC

FacebookIconInstagramIconXIconRedditIcon

HelloCondo

Find A RealtorTerms of UsePrivacy PolicyCalifornia Privacy NoticeAccessibility PolicyCCPA Notice on CollectionDMCABrowseBlogs

Contact

LocationIcon
300 Galleria Pkwy SE, Suite 1500,
Atlanta, GA 30339
PhoneICon
(855) 625-0319
EmailIConhello@hellocondo.com
Contact Us

For Sale

Condos for saleTownhomes for sale
AgentIcon
LocationIcon
PhoneICon
EmailICon
© HelloCondo 2026. All Rights Reserved.