Listed: $ 1,450,000 (Sold on: Aug 24, 2026) Days on Market:190
477 Josephine Street, Denver, CO 80206
BEDS
3
BATHS
4
PARKING
2
SQFT
2268
Description
Exquisitely remodeled and fully transformed, this sophisticated 3-story townhome is ideally situated on Josephine between 4th and 5th in the heart of Cherry Creek North—directly across from Bromwell & James Manley Park and just moments from Denver’s most coveted dining and shopping, including Hillstone, Broadway 10, and Little Man Ice Cream. Fully renovated with meticulous attention to detail, every system, surface, & finish has been thoughtfully upgraded to deliver a clean, contemporary aesthetic and true turnkey luxury.
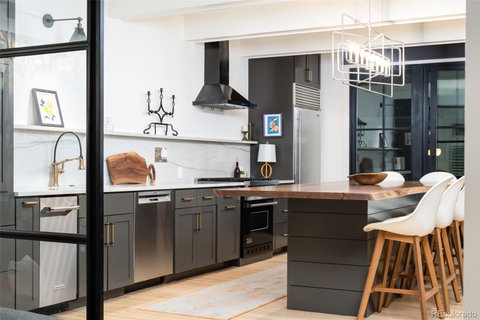
Natural light pours through expansive double-pane windows, highlighting tall ceilings and hardwood floors throughout. The reimagined gourmet kitchen anchors the main level with custom cabinetry, premium countertops, professional-grade appliances, and a striking live-edge island—ideal for both everyday living and elegant entertaining. The inviting living room centers around a statement fireplace and flows seamlessly to a private courtyard patio finished with AstroTurf, perfect for enjoying morning coffee or entertaining friends.
Upstairs, the elegant primary suite offers a spa-inspired bath and custom built-in storage with elevated closet design, complemented by the convenience of second-floor laundry. The third level features two additional, spacious guest bedrooms and a full bath—an ideal layout for family, guests, or dedicated office space. A finished basement expands the home’s versatility with a comfortable media/family room, wine fridge, office desk space for work-from-home functionality, additional bath, & generous storage area.
Complete with a 2-car detached garage, and the highly desirable 3-bedrooms-up configuration, this residence delivers exceptional lock-and-leave convenience. Located within the Hammersmith community—set back in its own private enclave and offering the feel of a natural brownstone oasis—this home combines rare features, premier walkability, and refined Cherry Creek living at its finest.
Listed: $ 1,450,000 (Sold on: Aug 24, 2026) Days on Market:190
477 Josephine Street, Denver, CO 80206
BEDS
3
BATHS
4
PARKING
2
SQFT
2,268
Description
Exquisitely remodeled and fully transformed, this sophisticated 3-story townhome is ideally situated on Josephine between 4th and 5th in the heart of Cherry Creek North—directly across from Bromwell & James Manley Park and just moments from Denver’s most coveted dining and shopping, including Hillstone, Broadway 10, and Little Man Ice Cream. Fully renovated with meticulous attention to detail, every system, surface, & finish has been thoughtfully upgraded to deliver a clean, contemporary aesthetic and true turnkey luxury.
Natural light pours through expansive double-pane windows, highlighting tall ceilings and hardwood floors throughout. The reimagined gourmet kitchen anchors the main level with custom cabinetry, premium countertops, professional-grade appliances, and a striking live-edge island—ideal for both everyday living and elegant entertaining. The inviting living room centers around a statement fireplace and flows seamlessly to a private courtyard patio finished with AstroTurf, perfect for enjoying morning coffee or entertaining friends.
Upstairs, the elegant primary suite offers a spa-inspired bath and custom built-in storage with elevated closet design, complemented by the convenience of second-floor laundry. The third level features two additional, spacious guest bedrooms and a full bath—an ideal layout for family, guests, or dedicated office space. A finished basement expands the home’s versatility with a comfortable media/family room, wine fridge, office desk space for work-from-home functionality, additional bath, & generous storage area.
Complete with a 2-car detached garage, and the highly desirable 3-bedrooms-up configuration, this residence delivers exceptional lock-and-leave convenience. Located within the Hammersmith community—set back in its own private enclave and offering the feel of a natural brownstone oasis—this home combines rare features, premier walkability, and refined Cherry Creek living at its finest.
HelloCondo Is The #1 Condo Search Platform And Real Estate Recommendation Engine. Search, Find And Buy The Perfect Condo And Get Matched With The Best Agents. Finding A Condo Has Never Been So Easy.