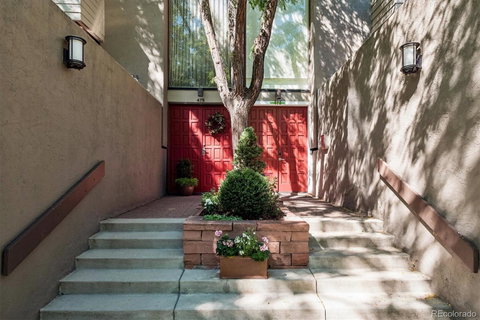
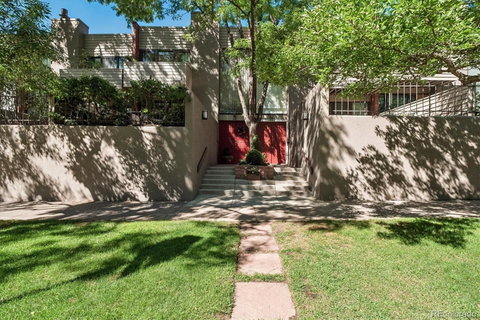
Welcome to Carriage Row Homes, a charming enclave in highly sought-after North Cherry Creek. This spacious townhome offers an exceptional combination of comfortable living, private outdoor space and an unbeatable Cherry Creek location. The open main level flows effortlessly between the living room, dining area, kitchen and family room, creating an inviting setting for everyday living and entertaining. Sliding doors off the living room open directly to a unique raised, spacious and private patio and garden—a wonderful extension of the living space for morning coffee, outdoor dining and summer evenings. Upstairs are two generously sized bedrooms, one being the Primary suite with private balcony) with ample closet space. The walkout lower level adds tremendous flexibility with a non-conforming bedroom, bath and additional living space—ideal for guests, a home office, exercise room or private retreat. An attached two-car garage and abundant storage throughout add everyday convenience. Carriage Row residents also enjoy a private community pool, typically open from Memorial Day through mid-October. All this just moments from the heart of Cherry Creek, with Whole Foods, coffee shops, acclaimed restaurants, boutiques and Cherry Creek Shopping Center nearby. Enjoy easy access to neighborhood parks, highly regarded schools, downtown Denver and the mountains. A rare opportunity for generous living space, a private garden retreat, community pool and attached two-car garage in one of Denver’s most desirable neighborhoods.
Description
Welcome to Carriage Row Homes, a charming enclave in highly sought-after North Cherry Creek. This spacious townhome offers an exceptional combination of comfortable living, private outdoor space and an unbeatable Cherry Creek location. The open main level flows effortlessly between the living room, dining area, kitchen and family room, creating an inviting setting for everyday living and entertaining. Sliding doors off the living room open directly to a unique raised, spacious and private patio and garden—a wonderful extension of the living space for morning coffee, outdoor dining and summer evenings. Upstairs are two generously sized bedrooms, one being the Primary suite with private balcony) with ample closet space. The walkout lower level adds tremendous flexibility with a non-conforming bedroom, bath and additional living space—ideal for guests, a home office, exercise room or private retreat. An attached two-car garage and abundant storage throughout add everyday convenience. Carriage Row residents also enjoy a private community pool, typically open from Memorial Day through mid-October. All this just moments from the heart of Cherry Creek, with Whole Foods, coffee shops, acclaimed restaurants, boutiques and Cherry Creek Shopping Center nearby. Enjoy easy access to neighborhood parks, highly regarded schools, downtown Denver and the mountains. A rare opportunity for generous living space, a private garden retreat, community pool and attached two-car garage in one of Denver’s most desirable neighborhoods.
Welcome to Carriage Row Homes, a charming enclave in highly sought-after North Cherry Creek. This spacious townhome offers an exceptional combination of comfortable living, private outdoor space and an unbeatable Cherry Creek location. The open main level flows effortlessly between the living room, dining area, kitchen and family room, creating an inviting setting for everyday living and entertaining. Sliding doors off the living room open directly to a unique raised, spacious and private patio and garden—a wonderful extension of the living space for morning coffee, outdoor dining and summer evenings. Upstairs are two generously sized bedrooms, one being the Primary suite with private balcony) with ample closet space. The walkout lower level adds tremendous flexibility with a non-conforming bedroom, bath and additional living space—ideal for guests, a home office, exercise room or private retreat. An attached two-car garage and abundant storage throughout add everyday convenience. Carriage Row residents also enjoy a private community pool, typically open from Memorial Day through mid-October. All this just moments from the heart of Cherry Creek, with Whole Foods, coffee shops, acclaimed restaurants, boutiques and Cherry Creek Shopping Center nearby. Enjoy easy access to neighborhood parks, highly regarded schools, downtown Denver and the mountains. A rare opportunity for generous living space, a private garden retreat, community pool and attached two-car garage in one of Denver’s most desirable neighborhoods.
Description
Welcome to Carriage Row Homes, a charming enclave in highly sought-after North Cherry Creek. This spacious townhome offers an exceptional combination of comfortable living, private outdoor space and an unbeatable Cherry Creek location. The open main level flows effortlessly between the living room, dining area, kitchen and family room, creating an inviting setting for everyday living and entertaining. Sliding doors off the living room open directly to a unique raised, spacious and private patio and garden—a wonderful extension of the living space for morning coffee, outdoor dining and summer evenings. Upstairs are two generously sized bedrooms, one being the Primary suite with private balcony) with ample closet space. The walkout lower level adds tremendous flexibility with a non-conforming bedroom, bath and additional living space—ideal for guests, a home office, exercise room or private retreat. An attached two-car garage and abundant storage throughout add everyday convenience. Carriage Row residents also enjoy a private community pool, typically open from Memorial Day through mid-October. All this just moments from the heart of Cherry Creek, with Whole Foods, coffee shops, acclaimed restaurants, boutiques and Cherry Creek Shopping Center nearby. Enjoy easy access to neighborhood parks, highly regarded schools, downtown Denver and the mountains. A rare opportunity for generous living space, a private garden retreat, community pool and attached two-car garage in one of Denver’s most desirable neighborhoods.
HelloCondo Is The #1 Condo Search Platform And Real Estate Recommendation Engine. Search, Find And Buy The Perfect Condo And Get Matched With The Best Agents. Finding A Condo Has Never Been So Easy.