Listed: $ 1,245,000 (Sold on: Oct 31, 2025) Days on Market:54
471 Josephine Street, Denver, CO 80206
BEDS
3
BATHS
4
PARKING
2
SQFT
2495
Description
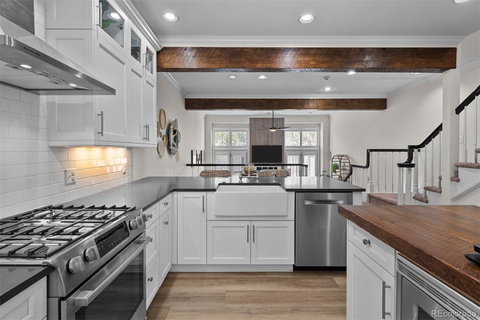
Picture yourself stepping out of your front door into Denver's most coveted shopping and dining district where Hillstone and Little Man Ice Cream are just minutes away. This refined townhouse in Cherry Creek North offers an ideal blend of urban convenience and personal oasis, complete with a peaceful outdoor courtyard perfect for morning coffee or dining alfresco. Natural light streams through double-pane windows, illuminating an open floor plan where tall ceilings create an airy, inviting atmosphere ideal for both relaxation and entertaining. The timeless kitchen design features Bosch and KitchenAid appliances, beautiful wood and quartz countertops, and abundant storage options, made easy for preparing everything from quick breakfasts to elegant dinner parties. As evening approaches, unwind in the living room in front of the gas fireplace framed by a traditional mantle and a chic accent wall. The second floor reveals an elegant primary suite, accessed through double doors featuring a spa-like bath, while the third level presents two additional bedrooms and a full bath - an ideal setup for a home office or guest accommodations. The finished basement adds versatility with a cozy family room, additional bath, convenient laundry, and a storage room. With fresh paint throughout, a newer water heater, and newer bathroom ceiling fans, this 2,772-square-foot residence has been impeccably maintained to preserve its enduring appeal. Beyond the classic interior, the premium location is moments away from Cherry Creek North's vibrant atmosphere, the James Manley Park, just across the street, offering open green space and scenic views, and Bromwell Elementary School which consistently ranks among the top 10% of all CO schools. Discover the true luxury of lock-and-leave convenience in Denver's most dynamic neighborhood.
Listed: $ 1,245,000 (Sold on: Oct 31, 2025) Days on Market:54
471 Josephine Street, Denver, CO 80206
BEDS
3
BATHS
4
PARKING
2
SQFT
2,495
Description
Picture yourself stepping out of your front door into Denver's most coveted shopping and dining district where Hillstone and Little Man Ice Cream are just minutes away. This refined townhouse in Cherry Creek North offers an ideal blend of urban convenience and personal oasis, complete with a peaceful outdoor courtyard perfect for morning coffee or dining alfresco. Natural light streams through double-pane windows, illuminating an open floor plan where tall ceilings create an airy, inviting atmosphere ideal for both relaxation and entertaining. The timeless kitchen design features Bosch and KitchenAid appliances, beautiful wood and quartz countertops, and abundant storage options, made easy for preparing everything from quick breakfasts to elegant dinner parties. As evening approaches, unwind in the living room in front of the gas fireplace framed by a traditional mantle and a chic accent wall. The second floor reveals an elegant primary suite, accessed through double doors featuring a spa-like bath, while the third level presents two additional bedrooms and a full bath - an ideal setup for a home office or guest accommodations. The finished basement adds versatility with a cozy family room, additional bath, convenient laundry, and a storage room. With fresh paint throughout, a newer water heater, and newer bathroom ceiling fans, this 2,772-square-foot residence has been impeccably maintained to preserve its enduring appeal. Beyond the classic interior, the premium location is moments away from Cherry Creek North's vibrant atmosphere, the James Manley Park, just across the street, offering open green space and scenic views, and Bromwell Elementary School which consistently ranks among the top 10% of all CO schools. Discover the true luxury of lock-and-leave convenience in Denver's most dynamic neighborhood.
HelloCondo Is The #1 Condo Search Platform And Real Estate Recommendation Engine. Search, Find And Buy The Perfect Condo And Get Matched With The Best Agents. Finding A Condo Has Never Been So Easy.