HeaderIcon

Explore by Metro

  • Atlanta
  • Baltimore
  • Boston
  • Bronx
  • Brooklyn
  • Chicago
  • Los Angeles
  • Manhattan
  • Miami
  • Nashville
  • North Port
  • Orlando
  • Philadelphia
  • Phoenix
  • Queens
  • San Diego
  • San Jose
  • Tampa
  • Washington
HeaderIcon

Explore by Metro

  • Atlanta
  • Baltimore
  • Boston
  • Bronx
  • Brooklyn
  • Chicago
  • Los Angeles
  • Manhattan
  • Miami
  • Nashville
  • North Port
  • Orlando
  • Philadelphia
  • Phoenix
  • Queens
  • San Diego
  • San Jose
  • Tampa
  • Washington
leftArrowBack to Search
  1. Home
  2. /
  3. Denver, CO
  4. /
  5. 4665 W 6th Ave
Add to favoritesAdd to favorites (hover)
Save
leftArrow
Add to favoritesAdd to favorites (hover)

4665 W 6th Ave

4665 W 6th Ave, Denver, CO, 80204
Courtyard Condominiums

YEAR BUILT

1967

# STORIES

0

# TOTAL UNITS

6

UNIT SIZE RANGE

628-657 sqft

Description

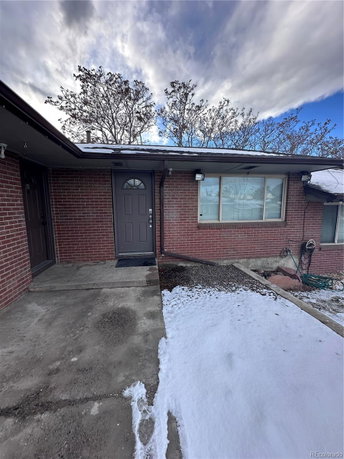
The building at 4665 W 6th Ave is located in Denver, near the intersection of W 8th Ave and Sheridan Blvd. This low-rise structure combines townhouse-style living with modern amenities. It sits close to Sloan Lake, which offers recreational opportunities. Residents enjoy easy commutes to Downtown and access to major highways. The building was constructed in 1967 and features 6 units. Each unit includes 1 bedroom and spans between 628 and 657 square feet. The units provide spacious open floor plans, allowing for natural light to flow through each space. In-unit laundry facilities make daily chores manageable. Unit prices vary between $226,000 and $250,000. Over the past year, the average closed price was around $193,000, with the lowest sales at about $193,000. The average price per square foot sits at $301. The homes have been on the market for about 436 days, indicating a measured sales pace. Nearby schooling includes Newlon Elementary School, while 7-Eleven handles grocery needs. Local parks enhance recreational options, creating a balanced community environment. The building’s pet-friendly policies welcome animal companions, adding to its appeal. A granite countertop kitchen with an island features in many units, perfect for culinary endeavors. This property invites outdoor activities and maintains proximity to shopping, dining, and entertainment. The combination of location, amenities, and community makes this an option worth exploring.

Building ImageMLS ID #2391158
Building Image
Building ImageView Listing

4665 W 6th Ave

4665 W 6th Ave, Denver, CO, 80204


Courtyard Condominiums

YEAR BUILT

1967

# STORIES

0

# TOTAL UNITS

6

UNIT SIZE RANGE

628-657 sqft

Description

The building at 4665 W 6th Ave is located in Denver, near the intersection of W 8th Ave and Sheridan Blvd. This low-rise structure combines townhouse-style living with modern amenities. It sits close to Sloan Lake, which offers recreational opportunities. Residents enjoy easy commutes to Downtown and access to major highways. The building was constructed in 1967 and features 6 units. Each unit includes 1 bedroom and spans between 628 and 657 square feet. The units provide spacious open floor plans, allowing for natural light to flow through each space. In-unit laundry facilities make daily chores manageable. Unit prices vary between $226,000 and $250,000. Over the past year, the average closed price was around $193,000, with the lowest sales at about $193,000. The average price per square foot sits at $301. The homes have been on the market for about 436 days, indicating a measured sales pace. Nearby schooling includes Newlon Elementary School, while 7-Eleven handles grocery needs. Local parks enhance recreational options, creating a balanced community environment. The building’s pet-friendly policies welcome animal companions, adding to its appeal. A granite countertop kitchen with an island features in many units, perfect for culinary endeavors. This property invites outdoor activities and maintains proximity to shopping, dining, and entertainment. The combination of location, amenities, and community makes this an option worth exploring.

Next

Description

The building at 4665 W 6th Ave is located in Denver, near the intersection of W 8th Ave and Sheridan Blvd. This low-rise structure combines townhouse-style living with modern amenities. It sits close to Sloan Lake, which offers recreational opportunities. Residents enjoy easy commutes to Downtown and access to major highways. The building was constructed in 1967 and features 6 units. Each unit includes 1 bedroom and spans between 628 and 657 square feet. The units provide spacious open floor plans, allowing for natural light to flow through each space. In-unit laundry facilities make daily chores manageable. Unit prices vary between $226,000 and $250,000. Over the past year, the average closed price was around $193,000, with the lowest sales at about $193,000. The average price per square foot sits at $301. The homes have been on the market for about 436 days, indicating a measured sales pace. Nearby schooling includes Newlon Elementary School, while 7-Eleven handles grocery needs. Local parks enhance recreational options, creating a balanced community environment. The building’s pet-friendly policies welcome animal companions, adding to its appeal. A granite countertop kitchen with an island features in many units, perfect for culinary endeavors. This property invites outdoor activities and maintains proximity to shopping, dining, and entertainment. The combination of location, amenities, and community makes this an option worth exploring.

4665 W 6th Ave Key Stats Last 12 months

Avg. Listed Price-

Avg. Sale Price$193,000($301/Sqft.)
Year over year list price0.00%

Year over year sale price 0.00%
Total Listings0 Listed

Total sold1 Sold
Average Days on Market436 days

Average HOA fees per sqft$3 /monthly
Next

Key Stats

Year over year list price0.00%

Year over year sale price0.00%
Total Listings0 Listed

Total sold1 Sold
Average Days on Market436 days

Average HOA fees per sqft$3 /monthly

Glen Gardens Estate Availability & Demand

Unit Availability

-
High availability buildings list units frequently.

Unit Availability helps to understand how often units in a particular building are listed for sale as compared with the neighborhood average. Units are rarely listed in buildings with low availability.

Unit Demand

-
Units in high-demand buildings sell quicker.

Unit Demand is a measure of quickly units in a particular building sell as compared with other buildings in the neighborhood. Units in high-demand buildings sell more quickly.

For Sale 0 For Sale

4665 W 6th Ave Sold Listings

UnitSize (sqft)BedsBathsDays On MarketDateStatusPrice
Unit 2121642114362026-04-27
MLS#: 2391158
Closed$193,000
Unit 161665711252024-03-27
MLS#: 8758478
Closed$250,000
Unit 181863711462024-02-19
MLS#: 3589755
Closed$224,000
Unit 191962811372024-01-22
MLS#: 5620516
Closed$226,000
Unit 16
16

1 Beds

1 Baths

657 sqft


DateStatusPrice
2024-03-27Closed$250,000
MLS#: 8758478
Days On Market25
Unit 18
18

1 Beds

1 Baths

637 sqft


DateStatusPrice
2024-02-19Closed$224,000
MLS#: 3589755
Days On Market46
Unit 19
19

1 Beds

1 Baths

628 sqft


DateStatusPrice
2024-01-22Closed$226,000
MLS#: 5620516
Days On Market37
Unit 21
21

1 Beds

1 Baths

642 sqft


DateStatusPrice
2026-04-27Closed$193,000
MLS#: 2391158
Days On Market436
View Complete Unit Listing HistorySource By:

Amenities

This condo building offers a variety of enjoyable amenities for residents. Picture yourself unwinding in relaxing spaces after a long day. Share fun moments with friends in the inviting communal areas. You’ll find plenty of opportunities to socialize and meet neighbors. If you love the outdoors, the building provides easy access to scenic pathways. Whether you prefer biking or leisurely walks, the surrounding area caters to your active lifestyle. These features create a vibrant community feel. Living here can truly enhance your everyday experiences.

Next

Amenities Description

This condo building offers a variety of enjoyable amenities for residents. Picture yourself unwinding in relaxing spaces after a long day. Share fun moments with friends in the inviting communal areas. You’ll find plenty of opportunities to socialize and meet neighbors. If you love the outdoors, the building provides easy access to scenic pathways. Whether you prefer biking or leisurely walks, the surrounding area caters to your active lifestyle. These features create a vibrant community feel. Living here can truly enhance your everyday experiences.

Parking
Parking
Locker
Locker
Concierge
Concierge
Elevator(s)
Elevator(s)
Central AC
Central AC
Pool
Pool
Fitness Center
Fitness Center
-
Visitors Parking
Visitors Parking

Policies

The building maintains a welcoming environment while ensuring a harmonious atmosphere. If you have pets, you will be glad to know that both cats and dogs are allowed. This flexibility makes it easier for pet owners to find a comfortable home. You may need to follow some simple guidelines, but overall the policies promote a sense of community. Keep in mind that there might be limits on the number of pets or occupants per unit. The building fosters a friendly setting for all residents, whether you have a furry friend or prefer a pet-free space.

Next

Amenities Description

The building maintains a welcoming environment while ensuring a harmonious atmosphere. If you have pets, you will be glad to know that both cats and dogs are allowed. This flexibility makes it easier for pet owners to find a comfortable home. You may need to follow some simple guidelines, but overall the policies promote a sense of community. Keep in mind that there might be limits on the number of pets or occupants per unit. The building fosters a friendly setting for all residents, whether you have a furry friend or prefer a pet-free space.

Pet Allowed
Pet Allowed
BBQ Permitted
BBQ Permitted
Sublet Allowed
Sublet Allowed
Short-term Rental Allowed

Compare with Buildings in the Neighbourhood (Last 12 Months)

Compare building's average price/sq. ft. and HOA fees/sq. ft. to buildings nearby

Building NameAvg price per square footAVG HOA FEE per square foot (Monthly)
4665 W 6th Ave$301/sqft.$3 /sqft.

Nearby Schools

Newlon Elementary School

--
Public|Grades PK–5
361 Vrain St|0.3 miles away

Cowell Elementary School

--
Public|Grades EE–5
4540 W 10th Ave|0.44 miles away

Escuela de Guadalupe

--
Private|Grades PK–8
660 Julian St|0.86 miles away

Beth Jacob High School

--
Private|Grades 9–12
5100 W 14th Ave|0.88 miles away

Molholm Elementary School

F
Public|Grades KG–6
6000 W 9th Ave|0.94 miles away

Colfax Elementary School

--
Public|Grades EE–5
1526 Tennyson St|1.04 miles away
Next

Schools

arrow rightWhat to know about schoolsarrow right
Next

Description

Newlon Elementary School

--
Public|Grades PK–5
361 Vrain St|Less than 1 Mile Away

Cowell Elementary School

--
Public|Grades EE–5
4540 W 10th Ave|Less than 1 Mile Away

Escuela de Guadalupe

--
Private|Grades PK–8
660 Julian St|Less than 1 Mile Away

Beth Jacob High School

--
Private|Grades 9–12
5100 W 14th Ave|Less than 1 Mile Away

Molholm Elementary School

F
Public|Grades KG–6
6000 W 9th Ave|Less than 1 Mile Away

Colfax Elementary School

--
Public|Grades EE–5
1526 Tennyson St|1.04 Miles Away

Eagleton Elementary School

--
Public|Grades EE–5
880 Hooker St|1.05 Miles Away

Yeshiva Toras Chaim High School

--
Private|Grades 9–12
1555 Stuart St|1.10 Miles Away

Barnum Elementary School

C-
Public|Grades PK–5
85 Hooker St|1.11 Miles Away

Knapp Elementary School

C-
Public|Grades PK–5
500 S Utica St|1.25 Miles Away

Kipp Sunshine Peak Elementary School

--
Public|Grades PK–2
3400 W Nevada Pl|1.39 Miles Away

Cheltenham Elementary School

C-
Public|Grades EE–5
1580 Julian St|1.41 Miles Away

New America School

--
Public|Grades 9–12
5806 W Alameda Ave|1.41 Miles Away

Fairview Elementary School

--
Public|Grades EE–5
2715 W 11th Ave|1.50 Miles Away

Lake Middle School

C-
Public|Grades 6–8
1820 Lowell Blvd|1.50 Miles Away

Great Work Montessori

--
Public|Grades PK–6
5300 W Center Ave|1.52 Miles Away

Strive Prep - Lake

C-
Public|Grades 6–8
1820 Lowell Blvd|1.53 Miles Away

Munroe Elementary School

C
Public|Grades PK–5
3440 W Virginia Av...|1.54 Miles Away

Deane Elementary School

C-
Public|Grades KG–6
580 S Harlan St|1.56 Miles Away

St Bernadette Catholic School

--
Private|Grades PK–KG
1100 Upham St|1.69 Miles Away

Rose Stein International Elementary School

F
Public|Grades KG–6
80 S Teller St|1.72 Miles Away

Brady Exploration School

--
Public|Grades 9–12
5220 W Ohio Ave|1.75 Miles Away

Edgewater Elementary School

D
Public|Grades KG–6
5570 W 24th Ave|1.76 Miles Away

Florence Crittenton High School

--
Public|Grades 9–12
55 S Zuni St|1.81 Miles Away

Castro Elementary School

A
Public|Grades KG–5
845 S Lowell Blvd|1.81 Miles Away

Transit

26th Ave & Yates St

1.99 miles away|39 min walk

Colfax / Federal

1.61 miles away|31 min walk

Colfax & Federal Transfer Center Gate C

1.62 miles away|31 min walk

Decatur / Federal Station

1.42 miles away|28 min walk

Decatur-Federal Station

1.42 miles away|28 min walk

Decatur / Federal Station Gate A

1.45 miles away|28 min walk
Next

Transit

arrow rightWhat to know about transitarrow right
Next

Description

26th Ave & Yates St

1.99 miles away|39 min walk

Colfax / Federal

1.61 miles away|31 min walk

Colfax & Federal Transfer Center Gate C

1.62 miles away|31 min walk

Decatur / Federal Station

1.42 miles away|28 min walk

Decatur-Federal Station

1.42 miles away|28 min walk

Decatur / Federal Station Gate A

1.45 miles away|28 min walk

Decatur / Federal Station Gate B

1.47 miles away|29 min walk

Decatur / Federal Station Gate C

1.51 miles away|29 min walk

Decatur / Federal Station Gate D

1.54 miles away|30 min walk

Decatur / Federal Station Gate E

1.42 miles away|28 min walk

Decatur / Federal Station Gate F

1.4 miles away|27 min walk

Decatur / Federal Station Gate G

1.39 miles away|27 min walk

Decatur / Federal Station Gate H

1.4 miles away|27 min walk

Decatur St & W 10th Ave

1.42 miles away|28 min walk

Decatur St & W 8th Ave

1.38 miles away|27 min walk

Decatur St & W Holden Pl

1.51 miles away|29 min walk

Federal Blvd & W 10th Ave

1.24 miles away|24 min walk

Federal Blvd & W 17th Ave

1.67 miles away|32 min walk

Federal Blvd & W 19th Ave

1.81 miles away|35 min walk

Federal Blvd & W 1st Ave

1.3 miles away|25 min walk

Federal Blvd & W 20th Ave

1.86 miles away|36 min walk

Federal Blvd & W 3rd Ave

1.2 miles away|23 min walk

Federal Blvd & W 4th Ave

1.21 miles away|24 min walk

Federal Blvd & W 5th Ave

1.17 miles away|23 min walk

Federal Blvd & W 6th Ave

1.18 miles away|23 min walk

Federal Blvd & W 7th Ave

1.16 miles away|23 min walk

Federal Blvd & W 8th Ave

1.18 miles away|23 min walk

Federal Blvd & W Holden Pl

1.33 miles away|26 min walk

Irving St & W Colfax Ave

1.31 miles away|26 min walk

Knox Ct & 7th Ave

0.79 miles away|16 min walk

Knox Ct & W 10th Ave

0.92 miles away|18 min walk

Knox Ct & W 12th Ave

1 miles away|20 min walk

Knox Ct & W 1st Ave

0.95 miles away|19 min walk

Knox Ct & W 3rd Ave

0.84 miles away|17 min walk

Knox Ct & W 5th Ave

0.78 miles away|16 min walk

Knox Ct & W 6th Ave

0.77 miles away|15 min walk

Knox Ct & W 7th Ave

0.78 miles away|15 min walk

Knox Ct & W 8th Ave

0.8 miles away|16 min walk

Knox Station

0.98 miles away|19 min walk

Lakewood-Wadsworth Station

1.96 miles away|38 min walk

Lamar Station

1.24 miles away|24 min walk

Lamar St & W 11th Ave

1.24 miles away|24 min walk

Lamar St & W 13th Ave

1.3 miles away|25 min walk

Morrison Rd & S Meade St

1.34 miles away|26 min walk

Morrison Rd & S Osceola St

1.38 miles away|27 min walk

Morrison Rd & S Patton Ct

1.45 miles away|28 min walk

Morrison Rd & S Quitman St

1.47 miles away|29 min walk

Morrison Rd & S Raleigh St

1.56 miles away|30 min walk

Morrison Rd & S Stuart St

1.57 miles away|31 min walk

Morrison Rd & S Utica St

1.65 miles away|32 min walk

The Neighbourhood: Villa Park / Vicca Park

Similar Buildings Nearby

Add to favoritesAdd to favorites (hover)
4625 W 6th Ave
4625 W 6th Ave, Denver, CO
Click to see listings
Add to favoritesAdd to favorites (hover)
701 Harlan St
701 Harlan St, Lakewood, CO
Click to see listings
Add to favoritesAdd to favorites (hover)
1495 Vrain St
1495 Vrain St, Denver, CO
Click to see listings
Add to favoritesAdd to favorites (hover)
381 S Ames
381 S Ames, Lakewood, CO
Click to see listings
Add to favoritesAdd to favorites (hover)
4625 W 6th Ave
4625 W 6th Ave, Denver, CO
Click to see listings
Add to favoritesAdd to favorites (hover)
701 Harlan St
701 Harlan St, Lakewood, CO
Click to see listings
Add to favoritesAdd to favorites (hover)
1495 Vrain St
1495 Vrain St, Denver, CO
Click to see listings

4665 W 6th Ave Demographics

This neighborhood indicates a good mix of people which makes it a good place for families. About 19.83% are children aged 0–14, 20.7% are young adults between 15–29, 27.94% are adults aged 30–44, 16.94% are in the 45–59 range and 14.59% are seniors aged 60 and above. Commuting options are also varying where 72.45% of residents relying on driving, while others prefer public transit around 6.81%, walking around 2.18%, biking around 1.59%, allowing residents to choose travel modes that best fit their daily routines. Most homes in the area are with 51.62% of units are rented and 48.38% are owner occupied. The neighborhood offers different household types. About 25.47% are single family homes and 12.4% are multi family units. Around 31.2% are single-person households, while 68.8% are multi person households. This mix works well for families, roommates, and individuals. Education levels in the neighborhood vary widely where 21.81% of residents have bachelor’s degrees. Around 26.15% have high school or college education. Another 4.75% hold diplomas while 7.13% have completed postgraduate studies. The remaining are 40.17% with other types of qualifications.

Next

Demographics Description

This neighborhood indicates a good mix of people which makes it a good place for families. About 19.83% are children aged 0–14, 20.7% are young adults between 15–29, 27.94% are adults aged 30–44, 16.94% are in the 45–59 range and 14.59% are seniors aged 60 and above. Commuting options are also varying where 72.45% of residents relying on driving, while others prefer public transit around 6.81%, walking around 2.18%, biking around 1.59%, allowing residents to choose travel modes that best fit their daily routines. Most homes in the area are with 51.62% of units are rented and 48.38% are owner occupied. The neighborhood offers different household types. About 25.47% are single family homes and 12.4% are multi family units. Around 31.2% are single-person households, while 68.8% are multi person households. This mix works well for families, roommates, and individuals. Education levels in the neighborhood vary widely where 21.81% of residents have bachelor’s degrees. Around 26.15% have high school or college education. Another 4.75% hold diplomas while 7.13% have completed postgraduate studies. The remaining are 40.17% with other types of qualifications.

Age Demographics

19.83% (0 - 14 years old)

20.7% (15 - 29 years old)

27.94% (30 - 44 years old)

16.94% (45 - 59 years old)

14.59% (60+ years old)

Commute

6.81%

Transit

2.18%

Walk

72.45%

Drive

1.59%

Bike

Housing Ownership

48.38%

Owner Occupied

51.62%

Rental Units

Household Types

25.47%

Single Family

12.4%

Multi Family

31.2%

Single Person

68.8%

Multi Person

Education

Bachelors Degree21.81%
High School College26.15%
Diploma4.75%
Post Graduate7.13%
Others40.17%
Next

Education

Diploma4.75%
Post Graduate7.13%
Others40.17%
Get the HelloCondo Newsletter
Real-estate tips, insights, and market reports in your inbox.
Newsletter
  1. Home
  2. /undefined, undefined
  3. /
    4665 W 6th Ave
Nearby Cities
Neighborhoods
ZIP Codes
Community
1309 Elati Street1631 Emerson Street16th Avenue Rowhouses Condominiums
24 Walnut Condominiums2424 West 35th Avenue250 Pearl Street2700 Blake Street3119 Blake Street3198 Blake Street3267 Blake Street505 24th Street5360 Townhomes610 Logan Street6440 Tennyson Street830 25th Street9840 West Stanford AvenueAlameda Heights CondominiumsAllison ParkAmberwickAmes Street Condos
HelloCondo Logo
HelloCondo Logo
HelloCondo Is The #1 Condo Search Platform And Real Estate Recommendation Engine. Search, Find And Buy The Perfect Condo And Get Matched With The Best Agents. Finding A Condo Has Never Been So Easy.

HelloCondo is a division of HelloCasa, LLC

FacebookIconInstagramIconXIconRedditIcon

HelloCondo

Find A RealtorTerms of UsePrivacy PolicyCalifornia Privacy NoticeAccessibility PolicyCCPA Notice on CollectionDMCABrowseBlogs

Contact

LocationIcon
300 Galleria Pkwy SE, Suite 1500,
Atlanta, GA 30339
PhoneICon
(855) 625-0319
EmailIConhello@hellocondo.com
Contact Us

For Sale

Condos for saleTownhomes for sale
AgentIcon
LocationIcon
PhoneICon
EmailICon
© HelloCondo 2026. All Rights Reserved.