Listed: $ 495,000 (Sold on: Apr 24, 2025) Days on Market:61
4624 S Newton Street, Denver, CO 80236
BEDS
2
BATHS
4
PARKING
2
SQFT
2000
Description
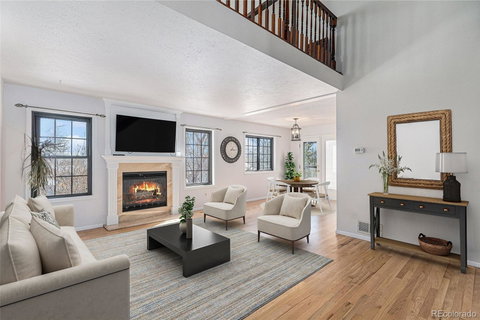
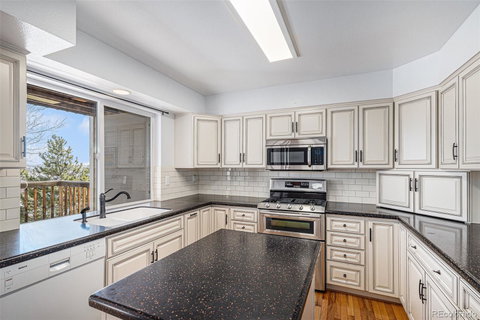
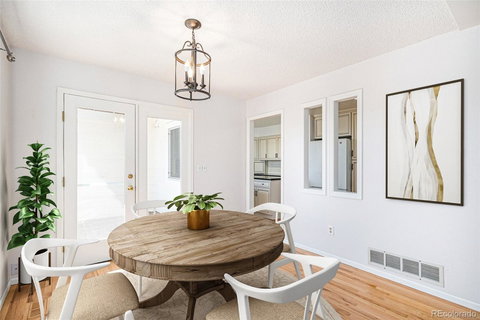
This well-maintained townhome offers a fantastic blend of comfort, convenience, and versatility. Located across the street from a Bow Mar Heights park, it’s perfect for morning walks, jogging, or simply enjoying the outdoors. With easy access to highways, you’re just a short drive from the mountains, plus nearby Belmar entertainment shopping & dining, Green Mountain trails, multiple golf courses, and Bear Creek Lake & Soda Lakes for your water activities. Step inside to beautiful hardwood floors that flow throughout the main level, adding warmth and character to the space. The kitchen features gorgeous cabinetry that provides generous storage, along with eat-in area and an island for additional work space. The primary suite includes a walk-in closet with built-ins, an updated ensuite bath with a walk-in shower and its own washer and dryer for your convenience, a private covered patio, and a loft—perfect for a home office or reading nook. The second bedroom also has its own ensuite bathroom with a bathtub offering added privacy for guests or family members. The finished basement offers excellent rental potential or space for multi-generational living. It features a private entrance, studio-style layout, a large closet, a ¾ bath with an additional washer/dryer, a partial kitchen with a refrigerator. This unit features a private back yard that's fully fenced, perfect for pets and hosting friends and family! This move-in-ready home is in a well-maintained community—schedule a tour and see the incredible views for yourself!
Description
This well-maintained townhome offers a fantastic blend of comfort, convenience, and versatility. Located across the street from a Bow Mar Heights park, it’s perfect for morning walks, jogging, or simply enjoying the outdoors. With easy access to highways, you’re just a short drive from the mountains, plus nearby Belmar entertainment shopping & dining, Green Mountain trails, multiple golf courses, and Bear Creek Lake & Soda Lakes for your water activities. Step inside to beautiful hardwood floors that flow throughout the main level, adding warmth and character to the space. The kitchen features gorgeous cabinetry that provides generous storage, along with eat-in area and an island for additional work space. The primary suite includes a walk-in closet with built-ins, an updated ensuite bath with a walk-in shower and its own washer and dryer for your convenience, a private covered patio, and a loft—perfect for a home office or reading nook. The second bedroom also has its own ensuite bathroom with a bathtub offering added privacy for guests or family members. The finished basement offers excellent rental potential or space for multi-generational living. It features a private entrance, studio-style layout, a large closet, a ¾ bath with an additional washer/dryer, a partial kitchen with a refrigerator. This unit features a private back yard that's fully fenced, perfect for pets and hosting friends and family! This move-in-ready home is in a well-maintained community—schedule a tour and see the incredible views for yourself!
Listed: $ 495,000 (Sold on: Apr 24, 2025) Days on Market:61
4624 S Newton Street, Denver, CO 80236
BEDS
2
BATHS
4
PARKING
2
SQFT
2,000
Description
This well-maintained townhome offers a fantastic blend of comfort, convenience, and versatility. Located across the street from a Bow Mar Heights park, it’s perfect for morning walks, jogging, or simply enjoying the outdoors. With easy access to highways, you’re just a short drive from the mountains, plus nearby Belmar entertainment shopping & dining, Green Mountain trails, multiple golf courses, and Bear Creek Lake & Soda Lakes for your water activities. Step inside to beautiful hardwood floors that flow throughout the main level, adding warmth and character to the space. The kitchen features gorgeous cabinetry that provides generous storage, along with eat-in area and an island for additional work space. The primary suite includes a walk-in closet with built-ins, an updated ensuite bath with a walk-in shower and its own washer and dryer for your convenience, a private covered patio, and a loft—perfect for a home office or reading nook. The second bedroom also has its own ensuite bathroom with a bathtub offering added privacy for guests or family members. The finished basement offers excellent rental potential or space for multi-generational living. It features a private entrance, studio-style layout, a large closet, a ¾ bath with an additional washer/dryer, a partial kitchen with a refrigerator. This unit features a private back yard that's fully fenced, perfect for pets and hosting friends and family! This move-in-ready home is in a well-maintained community—schedule a tour and see the incredible views for yourself!
Description
This well-maintained townhome offers a fantastic blend of comfort, convenience, and versatility. Located across the street from a Bow Mar Heights park, it’s perfect for morning walks, jogging, or simply enjoying the outdoors. With easy access to highways, you’re just a short drive from the mountains, plus nearby Belmar entertainment shopping & dining, Green Mountain trails, multiple golf courses, and Bear Creek Lake & Soda Lakes for your water activities. Step inside to beautiful hardwood floors that flow throughout the main level, adding warmth and character to the space. The kitchen features gorgeous cabinetry that provides generous storage, along with eat-in area and an island for additional work space. The primary suite includes a walk-in closet with built-ins, an updated ensuite bath with a walk-in shower and its own washer and dryer for your convenience, a private covered patio, and a loft—perfect for a home office or reading nook. The second bedroom also has its own ensuite bathroom with a bathtub offering added privacy for guests or family members. The finished basement offers excellent rental potential or space for multi-generational living. It features a private entrance, studio-style layout, a large closet, a ¾ bath with an additional washer/dryer, a partial kitchen with a refrigerator. This unit features a private back yard that's fully fenced, perfect for pets and hosting friends and family! This move-in-ready home is in a well-maintained community—schedule a tour and see the incredible views for yourself!
HelloCondo Is The #1 Condo Search Platform And Real Estate Recommendation Engine. Search, Find And Buy The Perfect Condo And Get Matched With The Best Agents. Finding A Condo Has Never Been So Easy.