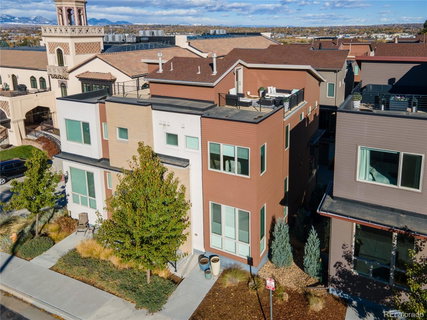
Listed: $ 869,000 (Sold on: Feb 14, 2025) Days on Market:99
4615 W 50th Place, Denver, CO 80212
BEDS
3
BATHS
4
PARKING
2
SQFT
1997
Description
OPEN HOUSE TODAY 12PM -2PM!
Welcome to this beautiful 3-bedroom, 4-bathroom townhome, perfectly located in the desirable Berkeley Neighborhood. With its spacious floor plan, modern finishes, and convenient location, this home offers both comfort and style. Key Features: Bright & Open Living Area: The main level features a welcoming, open-concept living and dining area with large windows that fill the space with natural light, complemented by elegant plantation shutters throughout the home. Kitchen: The kitchen is a chef's dream, with stainless steel appliances, sleek quartz countertops, and ample cabinetry for all your storage needs. Private Outdoor Space: Enjoy outdoor living with a fabulous rooftop deck, perfect for relaxing or entertaining. Spacious Bedrooms: The generously-sized master bedroom features a walk-in closet and a luxurious en-suite bathroom for added privacy and convenience. Custom closets in both bedrooms provide excellent storage and organization. Convenient Laundry: In-unit laundry located on the upper level for ease and convenience. Parking & Storage: Attached garage with additional storage space. Community Amenities: Blocks from the popular Tennyson art district filled with shopping, restaurants, bars. Walking distance to Willis Case Golf course. If you enjoy golf you can hop on a tee time and enjoy the beautiful public course footsteps from your front door.
Listed: $ 869,000 (Sold on: Feb 14, 2025) Days on Market:99
4615 W 50th Place, Denver, CO 80212
BEDS
3
BATHS
4
PARKING
2
SQFT
1,997
Description
OPEN HOUSE TODAY 12PM -2PM!
Welcome to this beautiful 3-bedroom, 4-bathroom townhome, perfectly located in the desirable Berkeley Neighborhood. With its spacious floor plan, modern finishes, and convenient location, this home offers both comfort and style. Key Features: Bright & Open Living Area: The main level features a welcoming, open-concept living and dining area with large windows that fill the space with natural light, complemented by elegant plantation shutters throughout the home. Kitchen: The kitchen is a chef's dream, with stainless steel appliances, sleek quartz countertops, and ample cabinetry for all your storage needs. Private Outdoor Space: Enjoy outdoor living with a fabulous rooftop deck, perfect for relaxing or entertaining. Spacious Bedrooms: The generously-sized master bedroom features a walk-in closet and a luxurious en-suite bathroom for added privacy and convenience. Custom closets in both bedrooms provide excellent storage and organization. Convenient Laundry: In-unit laundry located on the upper level for ease and convenience. Parking & Storage: Attached garage with additional storage space. Community Amenities: Blocks from the popular Tennyson art district filled with shopping, restaurants, bars. Walking distance to Willis Case Golf course. If you enjoy golf you can hop on a tee time and enjoy the beautiful public course footsteps from your front door.
HelloCondo Is The #1 Condo Search Platform And Real Estate Recommendation Engine. Search, Find And Buy The Perfect Condo And Get Matched With The Best Agents. Finding A Condo Has Never Been So Easy.