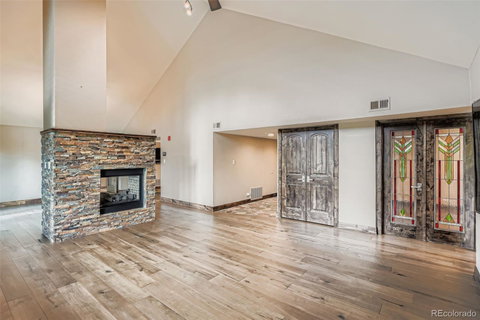
Welcome to one of the premier residences at the Chateau at Stoney Brook a rare, stair-free retreat that blends comfort, luxury, and unforgettable views. From the moment you step inside, the generous scale of the home is immediately apparent. Vaulted ceilings, oversized windows, and a dual-sided fireplace create a bright, airy atmosphere that still feels warm and inviting. The kitchen is a true centerpiece, crafted for both dedicated cooks and effortless entertainers. High-end appliances Sub Zero, Miele, JennAir and more are complemented by custom alder cabinetry, a built-in coffee maker, and a bar fridge. The adjoining dining area flows seamlessly for easy, elegant gatherings. The primary suite offers a private, calming escape with a walk-in closet, built-in storage, and a spa-inspired bathroom featuring a soaking tub, rain shower, and heated floors. The secondary bedroom enjoys the same mountain backdrop along with direct access to the expansive west-facing patio. A versatile third room with custom cabinetry functions perfectly as an office, study, or guest space. Step outside to the oversized patio ideal for morning coffee or evening sunsets where manicured green space meets wide-open mountain vistas. The home also features valuable recent upgrades, including a newer HVAC system, water heater, electrical panel, washer, and dryer, plus a retractable awning for shaded afternoons. The second bathroom also features heated floors, adding another touch of everyday luxury. Residents of Stoney Brook enjoy resort-style amenities: tennis and pickleball courts, a pool and hot tub, a fitness center, and a clubhouse for community events. This turnkey home combines modern upgrades, low-maintenance living, and some of the finest views in Stoney Brook an exceptional opportunity not to be missed.
Description
Welcome to one of the premier residences at the Chateau at Stoney Brook a rare, stair-free retreat that blends comfort, luxury, and unforgettable views. From the moment you step inside, the generous scale of the home is immediately apparent. Vaulted ceilings, oversized windows, and a dual-sided fireplace create a bright, airy atmosphere that still feels warm and inviting. The kitchen is a true centerpiece, crafted for both dedicated cooks and effortless entertainers. High-end appliances Sub Zero, Miele, JennAir and more are complemented by custom alder cabinetry, a built-in coffee maker, and a bar fridge. The adjoining dining area flows seamlessly for easy, elegant gatherings. The primary suite offers a private, calming escape with a walk-in closet, built-in storage, and a spa-inspired bathroom featuring a soaking tub, rain shower, and heated floors. The secondary bedroom enjoys the same mountain backdrop along with direct access to the expansive west-facing patio. A versatile third room with custom cabinetry functions perfectly as an office, study, or guest space. Step outside to the oversized patio ideal for morning coffee or evening sunsets where manicured green space meets wide-open mountain vistas. The home also features valuable recent upgrades, including a newer HVAC system, water heater, electrical panel, washer, and dryer, plus a retractable awning for shaded afternoons. The second bathroom also features heated floors, adding another touch of everyday luxury. Residents of Stoney Brook enjoy resort-style amenities: tennis and pickleball courts, a pool and hot tub, a fitness center, and a clubhouse for community events. This turnkey home combines modern upgrades, low-maintenance living, and some of the finest views in Stoney Brook an exceptional opportunity not to be missed.
Welcome to one of the premier residences at the Chateau at Stoney Brook a rare, stair-free retreat that blends comfort, luxury, and unforgettable views. From the moment you step inside, the generous scale of the home is immediately apparent. Vaulted ceilings, oversized windows, and a dual-sided fireplace create a bright, airy atmosphere that still feels warm and inviting. The kitchen is a true centerpiece, crafted for both dedicated cooks and effortless entertainers. High-end appliances Sub Zero, Miele, JennAir and more are complemented by custom alder cabinetry, a built-in coffee maker, and a bar fridge. The adjoining dining area flows seamlessly for easy, elegant gatherings. The primary suite offers a private, calming escape with a walk-in closet, built-in storage, and a spa-inspired bathroom featuring a soaking tub, rain shower, and heated floors. The secondary bedroom enjoys the same mountain backdrop along with direct access to the expansive west-facing patio. A versatile third room with custom cabinetry functions perfectly as an office, study, or guest space. Step outside to the oversized patio ideal for morning coffee or evening sunsets where manicured green space meets wide-open mountain vistas. The home also features valuable recent upgrades, including a newer HVAC system, water heater, electrical panel, washer, and dryer, plus a retractable awning for shaded afternoons. The second bathroom also features heated floors, adding another touch of everyday luxury. Residents of Stoney Brook enjoy resort-style amenities: tennis and pickleball courts, a pool and hot tub, a fitness center, and a clubhouse for community events. This turnkey home combines modern upgrades, low-maintenance living, and some of the finest views in Stoney Brook an exceptional opportunity not to be missed.
Description
Welcome to one of the premier residences at the Chateau at Stoney Brook a rare, stair-free retreat that blends comfort, luxury, and unforgettable views. From the moment you step inside, the generous scale of the home is immediately apparent. Vaulted ceilings, oversized windows, and a dual-sided fireplace create a bright, airy atmosphere that still feels warm and inviting. The kitchen is a true centerpiece, crafted for both dedicated cooks and effortless entertainers. High-end appliances Sub Zero, Miele, JennAir and more are complemented by custom alder cabinetry, a built-in coffee maker, and a bar fridge. The adjoining dining area flows seamlessly for easy, elegant gatherings. The primary suite offers a private, calming escape with a walk-in closet, built-in storage, and a spa-inspired bathroom featuring a soaking tub, rain shower, and heated floors. The secondary bedroom enjoys the same mountain backdrop along with direct access to the expansive west-facing patio. A versatile third room with custom cabinetry functions perfectly as an office, study, or guest space. Step outside to the oversized patio ideal for morning coffee or evening sunsets where manicured green space meets wide-open mountain vistas. The home also features valuable recent upgrades, including a newer HVAC system, water heater, electrical panel, washer, and dryer, plus a retractable awning for shaded afternoons. The second bathroom also features heated floors, adding another touch of everyday luxury. Residents of Stoney Brook enjoy resort-style amenities: tennis and pickleball courts, a pool and hot tub, a fitness center, and a clubhouse for community events. This turnkey home combines modern upgrades, low-maintenance living, and some of the finest views in Stoney Brook an exceptional opportunity not to be missed.
HelloCondo Is The #1 Condo Search Platform And Real Estate Recommendation Engine. Search, Find And Buy The Perfect Condo And Get Matched With The Best Agents. Finding A Condo Has Never Been So Easy.