Listed: $ 695,000 (Sold on: Apr 14, 2025) Days on Market:45
104- 4575 Tennyson Street, Denver, CO 80212
BEDS
2
BATHS
3
PARKING
1
SQFT
1599
Description
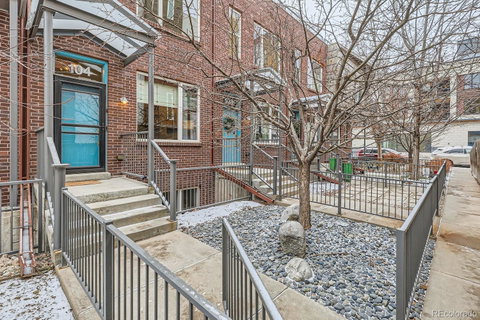
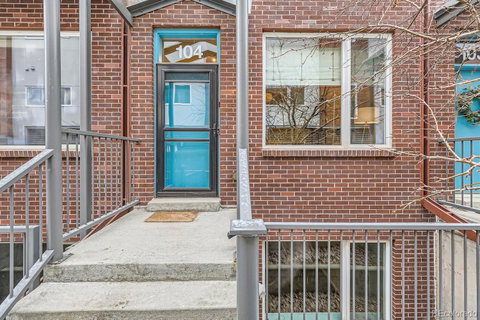
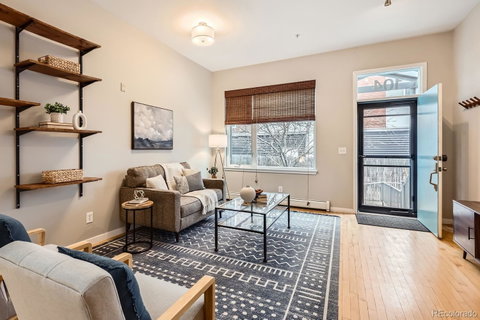
Nestled between the coveted Tennyson St amenities and Berkeley Lake Park, this bright and spacious 2-bedroom, 3-bathroom townhome style unit offers a blend of comfort and style. Enter through a private, fenced front yard to discover a welcoming main floor with a sun-filled living room that flows seamlessly into the dining area and an updated kitchen. The kitchen features sleek quartz countertops, stainless steel appliances, and opens up to a back deck. Upstairs, you'll find a sunny second bedroom and a stylish ¾ bath. The third floor is dedicated to the serene primary suite, complete with an ensuite bathroom and convenient laundry. A rooftop balcony offers sweeping mountain views, making it the perfect spot to unwind. The lower level of the home features an additional living space, a versatile study area, and a half bath. Hardwood floors and newer carpeting create a cohesive aesthetic throughout, while a skylight fills the space with natural light. The unit includes a dedicated parking space with an adjoining storage area. Just outside your front door, enjoy the vibrant culinary and shopping scene along Tennyson, along with recreational opportunities at adjacent park space, offering walking paths, tennis courts, library and a rec center with a pool. Virtual Tour: https://my.matterport.com/show/?m=PWU49ivuWR9&mls=1
Description
Nestled between the coveted Tennyson St amenities and Berkeley Lake Park, this bright and spacious 2-bedroom, 3-bathroom townhome style unit offers a blend of comfort and style. Enter through a private, fenced front yard to discover a welcoming main floor with a sun-filled living room that flows seamlessly into the dining area and an updated kitchen. The kitchen features sleek quartz countertops, stainless steel appliances, and opens up to a back deck. Upstairs, you'll find a sunny second bedroom and a stylish ¾ bath. The third floor is dedicated to the serene primary suite, complete with an ensuite bathroom and convenient laundry. A rooftop balcony offers sweeping mountain views, making it the perfect spot to unwind. The lower level of the home features an additional living space, a versatile study area, and a half bath. Hardwood floors and newer carpeting create a cohesive aesthetic throughout, while a skylight fills the space with natural light. The unit includes a dedicated parking space with an adjoining storage area. Just outside your front door, enjoy the vibrant culinary and shopping scene along Tennyson, along with recreational opportunities at adjacent park space, offering walking paths, tennis courts, library and a rec center with a pool. Virtual Tour: https://my.matterport.com/show/?m=PWU49ivuWR9&mls=1
Listed: $ 695,000 (Sold on: Apr 14, 2025) Days on Market:45
104 -
4575 Tennyson Street #104, Denver, CO 80212
BEDS
2
BATHS
3
PARKING
1
SQFT
1,599
Description
Nestled between the coveted Tennyson St amenities and Berkeley Lake Park, this bright and spacious 2-bedroom, 3-bathroom townhome style unit offers a blend of comfort and style. Enter through a private, fenced front yard to discover a welcoming main floor with a sun-filled living room that flows seamlessly into the dining area and an updated kitchen. The kitchen features sleek quartz countertops, stainless steel appliances, and opens up to a back deck. Upstairs, you'll find a sunny second bedroom and a stylish ¾ bath. The third floor is dedicated to the serene primary suite, complete with an ensuite bathroom and convenient laundry. A rooftop balcony offers sweeping mountain views, making it the perfect spot to unwind. The lower level of the home features an additional living space, a versatile study area, and a half bath. Hardwood floors and newer carpeting create a cohesive aesthetic throughout, while a skylight fills the space with natural light. The unit includes a dedicated parking space with an adjoining storage area. Just outside your front door, enjoy the vibrant culinary and shopping scene along Tennyson, along with recreational opportunities at adjacent park space, offering walking paths, tennis courts, library and a rec center with a pool. Virtual Tour: https://my.matterport.com/show/?m=PWU49ivuWR9&mls=1
Description
Nestled between the coveted Tennyson St amenities and Berkeley Lake Park, this bright and spacious 2-bedroom, 3-bathroom townhome style unit offers a blend of comfort and style. Enter through a private, fenced front yard to discover a welcoming main floor with a sun-filled living room that flows seamlessly into the dining area and an updated kitchen. The kitchen features sleek quartz countertops, stainless steel appliances, and opens up to a back deck. Upstairs, you'll find a sunny second bedroom and a stylish ¾ bath. The third floor is dedicated to the serene primary suite, complete with an ensuite bathroom and convenient laundry. A rooftop balcony offers sweeping mountain views, making it the perfect spot to unwind. The lower level of the home features an additional living space, a versatile study area, and a half bath. Hardwood floors and newer carpeting create a cohesive aesthetic throughout, while a skylight fills the space with natural light. The unit includes a dedicated parking space with an adjoining storage area. Just outside your front door, enjoy the vibrant culinary and shopping scene along Tennyson, along with recreational opportunities at adjacent park space, offering walking paths, tennis courts, library and a rec center with a pool. Virtual Tour: https://my.matterport.com/show/?m=PWU49ivuWR9&mls=1
HelloCondo Is The #1 Condo Search Platform And Real Estate Recommendation Engine. Search, Find And Buy The Perfect Condo And Get Matched With The Best Agents. Finding A Condo Has Never Been So Easy.