Listed: $ 506,500 (Sold on: Apr 5, 2024) Days on Market:35
4568 S Newton Street, Denver, CO 80236
BEDS
3
BATHS
4
PARKING
4
SQFT
2345
Description
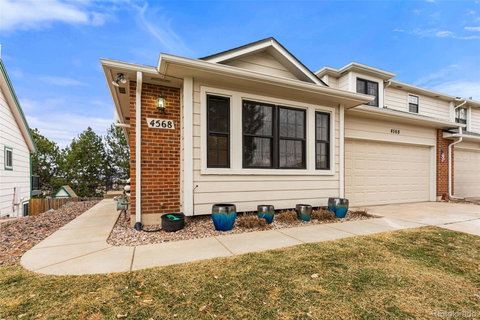
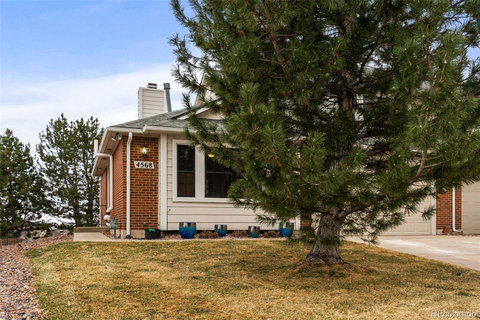
Situated in the desirable Bow Mar Heights neighborhood of Denver, this townhome enjoys proximity to parks, schools, shopping centers, and dining options. Its convenient location provides easy access to major highways, offering seamless connectivity to Denver Metro and the mountains. The spacious 2381sf of interior living has all of your primary living needs on the main floor, including the washer & dryer and access to the 2-car garage from the kitchen. Additionally, there is a half bath and a separate dining room with direct access to the main floor covered deck where you can watch the most beautiful Colorado sunrises as you sip your morning coffee. The living room provides lots of natural light with its large windows and vaulted ceilings, and the main-floor primary bedroom has an en-suite 5-piece bathroom. The kitchen has ample countertop and cabinet space and stainless steel applicances. Upstairs, find two guest bedrooms separated by a full bathroom, sitting area and another covered deck with partial mountain views to the southeast. The fully-finished walkout basement includes a large living space, a cedar closet and a 3/4 bathroom. Just steps away, you'll find a cozy covered back patio and fully-fenced backyard for your beloved furry friends. This home has a brand new sewer line (2022) and new laminate wood flooring (2023) with extra boxes of laminate for completing the entryway and/or half bath. The home faces west looking out on open space, so you will never have homes built in front of you. There's not much like this spacioius townhome on the market anywhere, so as the buying season heats up, you won't want to wait to come see your new home!
Description
Situated in the desirable Bow Mar Heights neighborhood of Denver, this townhome enjoys proximity to parks, schools, shopping centers, and dining options. Its convenient location provides easy access to major highways, offering seamless connectivity to Denver Metro and the mountains. The spacious 2381sf of interior living has all of your primary living needs on the main floor, including the washer & dryer and access to the 2-car garage from the kitchen. Additionally, there is a half bath and a separate dining room with direct access to the main floor covered deck where you can watch the most beautiful Colorado sunrises as you sip your morning coffee. The living room provides lots of natural light with its large windows and vaulted ceilings, and the main-floor primary bedroom has an en-suite 5-piece bathroom. The kitchen has ample countertop and cabinet space and stainless steel applicances. Upstairs, find two guest bedrooms separated by a full bathroom, sitting area and another covered deck with partial mountain views to the southeast. The fully-finished walkout basement includes a large living space, a cedar closet and a 3/4 bathroom. Just steps away, you'll find a cozy covered back patio and fully-fenced backyard for your beloved furry friends. This home has a brand new sewer line (2022) and new laminate wood flooring (2023) with extra boxes of laminate for completing the entryway and/or half bath. The home faces west looking out on open space, so you will never have homes built in front of you. There's not much like this spacioius townhome on the market anywhere, so as the buying season heats up, you won't want to wait to come see your new home!
Listed: $ 506,500 (Sold on: Apr 5, 2024) Days on Market:35
4568 S Newton Street, Denver, CO 80236
BEDS
3
BATHS
4
PARKING
4
SQFT
2,345
Description
Situated in the desirable Bow Mar Heights neighborhood of Denver, this townhome enjoys proximity to parks, schools, shopping centers, and dining options. Its convenient location provides easy access to major highways, offering seamless connectivity to Denver Metro and the mountains. The spacious 2381sf of interior living has all of your primary living needs on the main floor, including the washer & dryer and access to the 2-car garage from the kitchen. Additionally, there is a half bath and a separate dining room with direct access to the main floor covered deck where you can watch the most beautiful Colorado sunrises as you sip your morning coffee. The living room provides lots of natural light with its large windows and vaulted ceilings, and the main-floor primary bedroom has an en-suite 5-piece bathroom. The kitchen has ample countertop and cabinet space and stainless steel applicances. Upstairs, find two guest bedrooms separated by a full bathroom, sitting area and another covered deck with partial mountain views to the southeast. The fully-finished walkout basement includes a large living space, a cedar closet and a 3/4 bathroom. Just steps away, you'll find a cozy covered back patio and fully-fenced backyard for your beloved furry friends. This home has a brand new sewer line (2022) and new laminate wood flooring (2023) with extra boxes of laminate for completing the entryway and/or half bath. The home faces west looking out on open space, so you will never have homes built in front of you. There's not much like this spacioius townhome on the market anywhere, so as the buying season heats up, you won't want to wait to come see your new home!
Description
Situated in the desirable Bow Mar Heights neighborhood of Denver, this townhome enjoys proximity to parks, schools, shopping centers, and dining options. Its convenient location provides easy access to major highways, offering seamless connectivity to Denver Metro and the mountains. The spacious 2381sf of interior living has all of your primary living needs on the main floor, including the washer & dryer and access to the 2-car garage from the kitchen. Additionally, there is a half bath and a separate dining room with direct access to the main floor covered deck where you can watch the most beautiful Colorado sunrises as you sip your morning coffee. The living room provides lots of natural light with its large windows and vaulted ceilings, and the main-floor primary bedroom has an en-suite 5-piece bathroom. The kitchen has ample countertop and cabinet space and stainless steel applicances. Upstairs, find two guest bedrooms separated by a full bathroom, sitting area and another covered deck with partial mountain views to the southeast. The fully-finished walkout basement includes a large living space, a cedar closet and a 3/4 bathroom. Just steps away, you'll find a cozy covered back patio and fully-fenced backyard for your beloved furry friends. This home has a brand new sewer line (2022) and new laminate wood flooring (2023) with extra boxes of laminate for completing the entryway and/or half bath. The home faces west looking out on open space, so you will never have homes built in front of you. There's not much like this spacioius townhome on the market anywhere, so as the buying season heats up, you won't want to wait to come see your new home!
HelloCondo Is The #1 Condo Search Platform And Real Estate Recommendation Engine. Search, Find And Buy The Perfect Condo And Get Matched With The Best Agents. Finding A Condo Has Never Been So Easy.