Listed: $ 425,000 (Sold on: May 14, 2026) Days on Market:33
4548 E Kentucky Circle, Denver, CO 80246
BEDS
2
BATHS
2
PARKING
2
SQFT
1507
Description
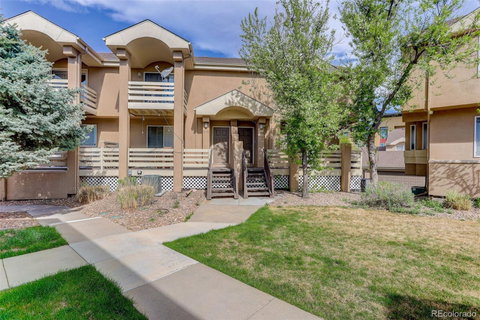
Welcome to this gated townhome community at Kentucky Ridge—one of the most desirable enclaves within the award-winning Cherry Creek School District—where comfort, convenience, and lifestyle come together effortlessly.
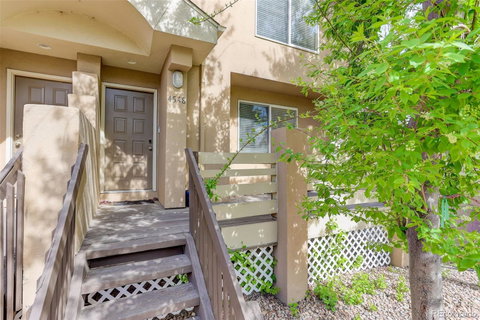
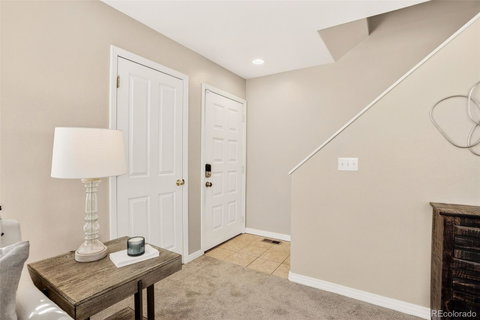
This beautifully maintained 2-bedroom, 2-bath townhome, featuring an attached two-car garage, greets you with a charming front porch, perfect for morning coffee or winding down in the evenings. Inside, you’ll find a warm and inviting blend of carpet and tile flooring, complemented by updated dual-pane windows and soaring vaulted ceilings that create an open, airy feel throughout the home. The formal dining area sets the stage for memorable gatherings and flows seamlessly into the impeccably designed kitchen—truly the heart of the home. Here, you’ll enjoy crisp white cabinetry, built-in appliances, a stylish subway tile backsplash, granite countertops, a convenient pantry, and a breakfast bar ideal for casual dining or entertaining guests.
Retreat to the newly remodeled primary suite bathroom, where luxury meets functionality. The spa-inspired 5-piece en suite bathroom features dual sinks, a floor-to-ceiling tiled shower, and a relaxing soaking tub—your own private oasis.
The secondary bedroom offers generous space along with a walk-in closet, providing comfort and flexibility for guests, a home office, or additional living needs.
Step outside and take advantage of the incredible lifestyle Kentucky Ridge offers, with access to scenic trails, beautifully maintained parks, and open spaces that make Colorado living so special.
Residents benefit from proximity to top-rated schools including Holly Hills Elementary School, West Middle School, and Cherry Creek High School. Location is everything—and this home delivers.
Enjoy easy access to premier shopping, dining, and entertainment at nearby hotspots.
It's more than just a home—it’s a lifestyle.
Listed: $ 425,000 (Sold on: May 14, 2026) Days on Market:33
4548 E Kentucky Circle, Denver, CO 80246
BEDS
2
BATHS
2
PARKING
2
SQFT
1,507
Description
Welcome to this gated townhome community at Kentucky Ridge—one of the most desirable enclaves within the award-winning Cherry Creek School District—where comfort, convenience, and lifestyle come together effortlessly.
This beautifully maintained 2-bedroom, 2-bath townhome, featuring an attached two-car garage, greets you with a charming front porch, perfect for morning coffee or winding down in the evenings. Inside, you’ll find a warm and inviting blend of carpet and tile flooring, complemented by updated dual-pane windows and soaring vaulted ceilings that create an open, airy feel throughout the home. The formal dining area sets the stage for memorable gatherings and flows seamlessly into the impeccably designed kitchen—truly the heart of the home. Here, you’ll enjoy crisp white cabinetry, built-in appliances, a stylish subway tile backsplash, granite countertops, a convenient pantry, and a breakfast bar ideal for casual dining or entertaining guests.
Retreat to the newly remodeled primary suite bathroom, where luxury meets functionality. The spa-inspired 5-piece en suite bathroom features dual sinks, a floor-to-ceiling tiled shower, and a relaxing soaking tub—your own private oasis.
The secondary bedroom offers generous space along with a walk-in closet, providing comfort and flexibility for guests, a home office, or additional living needs.
Step outside and take advantage of the incredible lifestyle Kentucky Ridge offers, with access to scenic trails, beautifully maintained parks, and open spaces that make Colorado living so special.
Residents benefit from proximity to top-rated schools including Holly Hills Elementary School, West Middle School, and Cherry Creek High School. Location is everything—and this home delivers.
Enjoy easy access to premier shopping, dining, and entertainment at nearby hotspots.
It's more than just a home—it’s a lifestyle.
HelloCondo Is The #1 Condo Search Platform And Real Estate Recommendation Engine. Search, Find And Buy The Perfect Condo And Get Matched With The Best Agents. Finding A Condo Has Never Been So Easy.