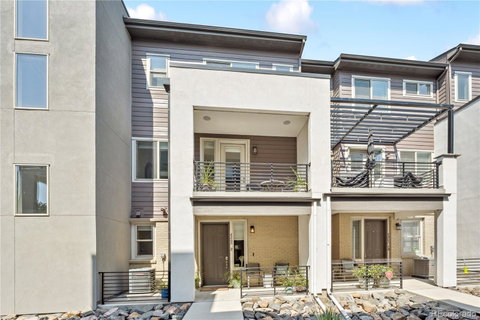
Listed: $ 517,500 (Sold on: May 27, 2026) Days on Market:50
2- 4265 E Iliff Avenue, Denver, CO 80222
BEDS
2
BATHS
4
PARKING
2
SQFT
1464
Description
Priced to sell, this move-in ready contemporary townhome offers stylish finishes, dual en-suite bedrooms, attached 2-car garage, and is located in the highly sought after, unbeatable Observatory Heights neighborhood just steps from light rail, dining, and entertainment. This beautifully maintained, owner-occupied 2-bedroom, 4-bathroom home features an attached 2-car garage, an open-concept multi-level floor plan, and quality finishes throughout, including upgraded LVP flooring and custom cellular shades with blackout shades in the primary suite. The extended kitchen is a standout with a large center island, walk-in pantry, granite countertops, stainless steel appliances, and abundant cabinetry, flowing seamlessly into the bright and spacious great room pre-wired for surround sound. A covered patio and porch create the perfect outdoor extension for relaxing or entertaining. Upstairs, both spacious bedrooms offer private en-suite baths and walk-in closets, including a beautifully appointed primary suite with a spa-like bath featuring marble flooring, a white tiled shower, and a stunning storm-blue glass tile accent wall. Upper-level laundry adds everyday ease and functionality. Close to University Park Elementary, Denver Academy, and the future Bethesda Park, this turnkey property also benefits from brand-new exterior paint and community landscape improvements. Stylish, low-maintenance, low HOA, turn-key and an incredible opportunity in one of Denver’s most convenient and fast-growing locations.
Listed: $ 517,500 (Sold on: May 27, 2026) Days on Market:50
2 -
4265 E Iliff Avenue #2, Denver, CO 80222
BEDS
2
BATHS
4
PARKING
2
SQFT
1,464
Description
Priced to sell, this move-in ready contemporary townhome offers stylish finishes, dual en-suite bedrooms, attached 2-car garage, and is located in the highly sought after, unbeatable Observatory Heights neighborhood just steps from light rail, dining, and entertainment. This beautifully maintained, owner-occupied 2-bedroom, 4-bathroom home features an attached 2-car garage, an open-concept multi-level floor plan, and quality finishes throughout, including upgraded LVP flooring and custom cellular shades with blackout shades in the primary suite. The extended kitchen is a standout with a large center island, walk-in pantry, granite countertops, stainless steel appliances, and abundant cabinetry, flowing seamlessly into the bright and spacious great room pre-wired for surround sound. A covered patio and porch create the perfect outdoor extension for relaxing or entertaining. Upstairs, both spacious bedrooms offer private en-suite baths and walk-in closets, including a beautifully appointed primary suite with a spa-like bath featuring marble flooring, a white tiled shower, and a stunning storm-blue glass tile accent wall. Upper-level laundry adds everyday ease and functionality. Close to University Park Elementary, Denver Academy, and the future Bethesda Park, this turnkey property also benefits from brand-new exterior paint and community landscape improvements. Stylish, low-maintenance, low HOA, turn-key and an incredible opportunity in one of Denver’s most convenient and fast-growing locations.
HelloCondo Is The #1 Condo Search Platform And Real Estate Recommendation Engine. Search, Find And Buy The Perfect Condo And Get Matched With The Best Agents. Finding A Condo Has Never Been So Easy.