Financing Incentive Available! Qualified buyers who use the seller’s preferred lender may receive a lender-paid 1-0 temporary interest rate buydown, lowering the buyer’s interest rate by 1% for the first year of the loan. No cost to the buyer. Terms and qualifications apply.
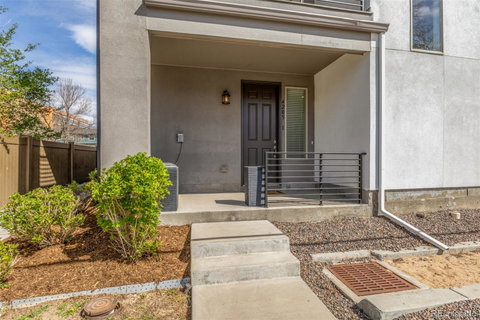
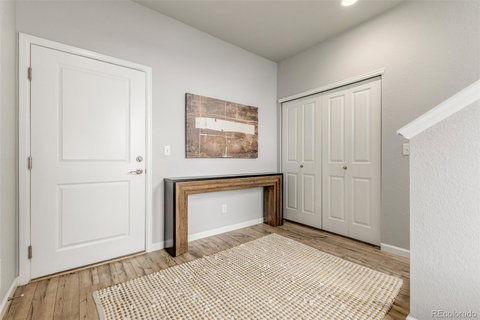
Beautiful south and west facing 3-level end-unit townhouse!! A sun soaked front porch welcomes you in, where you’ll find a convenient and spacious closet tucked neatly beneath the staircase. Head upstairs to the main living area, where open-concept spaces are filled with abundant natural light and enhanced by rich wood flooring. This level features a stylish powder room with a pedestal sink and seamless access to not one, but two sunny private balconies. The fully equipped kitchen is a true highlight, showcasing stainless steel appliances, granite counters, a subway tile backsplash, gorgeous cabinetry, a pantry, and a breakfast bar island. The mountain view top level is dedicated to rest and relaxation, featuring comfortable bedrooms with walk-in closets! The main suite offers its own private bathroom with dual sinks and a beautifully tiled shower. The charming balcony is perfect for relaxing and taking in peaceful moments at the end of the day. This end-unit townhouse is the perfect blend of style, comfort, and convenience. Make it yours today!
Description
Financing Incentive Available! Qualified buyers who use the seller’s preferred lender may receive a lender-paid 1-0 temporary interest rate buydown, lowering the buyer’s interest rate by 1% for the first year of the loan. No cost to the buyer. Terms and qualifications apply.
Beautiful south and west facing 3-level end-unit townhouse!! A sun soaked front porch welcomes you in, where you’ll find a convenient and spacious closet tucked neatly beneath the staircase. Head upstairs to the main living area, where open-concept spaces are filled with abundant natural light and enhanced by rich wood flooring. This level features a stylish powder room with a pedestal sink and seamless access to not one, but two sunny private balconies. The fully equipped kitchen is a true highlight, showcasing stainless steel appliances, granite counters, a subway tile backsplash, gorgeous cabinetry, a pantry, and a breakfast bar island. The mountain view top level is dedicated to rest and relaxation, featuring comfortable bedrooms with walk-in closets! The main suite offers its own private bathroom with dual sinks and a beautifully tiled shower. The charming balcony is perfect for relaxing and taking in peaceful moments at the end of the day. This end-unit townhouse is the perfect blend of style, comfort, and convenience. Make it yours today!
Description
Financing Incentive Available! Qualified buyers who use the seller’s preferred lender may receive a lender-paid 1-0 temporary interest rate buydown, lowering the buyer’s interest rate by 1% for the first year of the loan. No cost to the buyer. Terms and qualifications apply.
Beautiful south and west facing 3-level end-unit townhouse!! A sun soaked front porch welcomes you in, where you’ll find a convenient and spacious closet tucked neatly beneath the staircase. Head upstairs to the main living area, where open-concept spaces are filled with abundant natural light and enhanced by rich wood flooring. This level features a stylish powder room with a pedestal sink and seamless access to not one, but two sunny private balconies. The fully equipped kitchen is a true highlight, showcasing stainless steel appliances, granite counters, a subway tile backsplash, gorgeous cabinetry, a pantry, and a breakfast bar island. The mountain view top level is dedicated to rest and relaxation, featuring comfortable bedrooms with walk-in closets! The main suite offers its own private bathroom with dual sinks and a beautifully tiled shower. The charming balcony is perfect for relaxing and taking in peaceful moments at the end of the day. This end-unit townhouse is the perfect blend of style, comfort, and convenience. Make it yours today!
HelloCondo Is The #1 Condo Search Platform And Real Estate Recommendation Engine. Search, Find And Buy The Perfect Condo And Get Matched With The Best Agents. Finding A Condo Has Never Been So Easy.