Listed: $ 605,000 (Sold on: May 1, 2025) Days on Market:27
6- 4190 E Warren Avenue, Denver, CO 80222
BEDS
3
BATHS
3
PARKING
2
SQFT
1815
Description
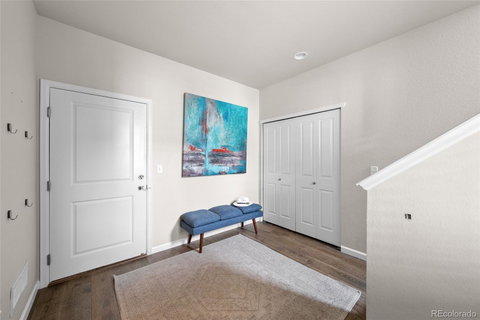
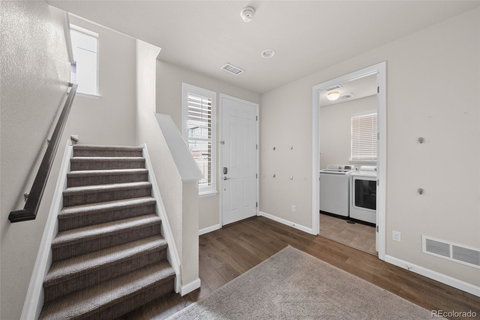
Welcome to this stunning 3-bedroom, 3-bathroom townhome, perfectly located near the University of Denver in a quiet, well-landscaped neighborhood. Featuring high ceilings, an open floor plan, and abundant natural light, this home offers both style and comfort. The spacious kitchen is a chef’s dream, complete with granite countertops, a gas range, a large island, and a pantry. The kitchen flows seamlessly into the sun-filled dining area and inviting living room, highlighted by south and east-facing windows and a sleek electric fireplace. Upstairs, the primary suite offers a private retreat with a luxurious ensuite bath and a walk-in closet. Two additional bedrooms, each with walk-in closets, share a second full bath. Enjoy outdoor living with a covered patio or balcony, perfect for morning coffee or evening relaxation. Additional highlights include a 2-car garage with storage, a roomy foyer, and easy access to parks, trails, and city conveniences. Corner unit away from the main street, so very private! Just minutes from the University of Denver, this home is also close to the Cherry Creek Shopping District, offering high-end shopping and dining. Nearby, Observatory Park and Wash Park provide beautiful green spaces for recreation. Colorado Station and the Light Rail are easily accessible for quick commutes to downtown Denver, while Whole Foods, Target, and local coffee shops are just around the corner. With modern design, a prime location, and easy access to all Denver has to offer, this townhome is a must-see!
Listed: $ 605,000 (Sold on: May 1, 2025) Days on Market:27
6 -
4190 E Warren Avenue #6, Denver, CO 80222
BEDS
3
BATHS
3
PARKING
2
SQFT
1,815
Description
Welcome to this stunning 3-bedroom, 3-bathroom townhome, perfectly located near the University of Denver in a quiet, well-landscaped neighborhood. Featuring high ceilings, an open floor plan, and abundant natural light, this home offers both style and comfort. The spacious kitchen is a chef’s dream, complete with granite countertops, a gas range, a large island, and a pantry. The kitchen flows seamlessly into the sun-filled dining area and inviting living room, highlighted by south and east-facing windows and a sleek electric fireplace. Upstairs, the primary suite offers a private retreat with a luxurious ensuite bath and a walk-in closet. Two additional bedrooms, each with walk-in closets, share a second full bath. Enjoy outdoor living with a covered patio or balcony, perfect for morning coffee or evening relaxation. Additional highlights include a 2-car garage with storage, a roomy foyer, and easy access to parks, trails, and city conveniences. Corner unit away from the main street, so very private! Just minutes from the University of Denver, this home is also close to the Cherry Creek Shopping District, offering high-end shopping and dining. Nearby, Observatory Park and Wash Park provide beautiful green spaces for recreation. Colorado Station and the Light Rail are easily accessible for quick commutes to downtown Denver, while Whole Foods, Target, and local coffee shops are just around the corner. With modern design, a prime location, and easy access to all Denver has to offer, this townhome is a must-see!
HelloCondo Is The #1 Condo Search Platform And Real Estate Recommendation Engine. Search, Find And Buy The Perfect Condo And Get Matched With The Best Agents. Finding A Condo Has Never Been So Easy.