Listed: $ 3,968,000 (Sold on: Jan 17, 2025) Days on Market:70
408 Columbine Street, Denver, CO 80206
BEDS
3
BATHS
5
PARKING
3
SQFT
4268
Description
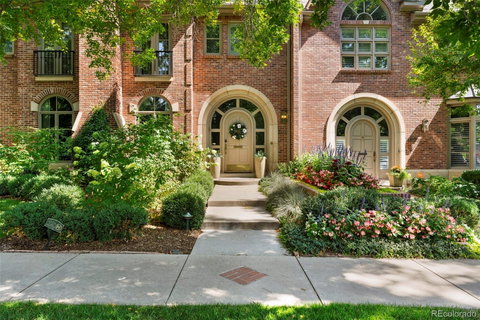
Completely renovated by Diamond Homes, this Cherry Creek North townhome is a vision of exquisite luxury. Enveloped by vibrant gardens, a stately brick exterior inspires charming curb appeal. Sophistication and style intertwine effortlessly throughout the professionally decorated interior adorned with refinished flooring, fresh paint and new lighting. Natural light streams in through new windows and skylights. A gourmet kitchen boasts high-end appliances including a Cove dishwasher, Wolf 6-burner stove and hood and a Sub-Zero fridge and wine fridge. Updated fireplaces warm two elegant living areas. A formal dining room flaunts a built-in wine wall. Enjoy work-from-home days in an office with custom built-ins. One of three bedrooms, the primary boasts a large walk-in closet and a remodeled bath with a jetted soaking tub and a Creekstone walk-in shower. Four additional baths feature modern tiles and fixtures. Indulge in outdoor relaxation in an enclosed courtyard with retractable awnings.
Listed: $ 3,968,000 (Sold on: Jan 17, 2025) Days on Market:70
408 Columbine Street, Denver, CO 80206
BEDS
3
BATHS
5
PARKING
3
SQFT
4,268
Description
Completely renovated by Diamond Homes, this Cherry Creek North townhome is a vision of exquisite luxury. Enveloped by vibrant gardens, a stately brick exterior inspires charming curb appeal. Sophistication and style intertwine effortlessly throughout the professionally decorated interior adorned with refinished flooring, fresh paint and new lighting. Natural light streams in through new windows and skylights. A gourmet kitchen boasts high-end appliances including a Cove dishwasher, Wolf 6-burner stove and hood and a Sub-Zero fridge and wine fridge. Updated fireplaces warm two elegant living areas. A formal dining room flaunts a built-in wine wall. Enjoy work-from-home days in an office with custom built-ins. One of three bedrooms, the primary boasts a large walk-in closet and a remodeled bath with a jetted soaking tub and a Creekstone walk-in shower. Four additional baths feature modern tiles and fixtures. Indulge in outdoor relaxation in an enclosed courtyard with retractable awnings.
HelloCondo Is The #1 Condo Search Platform And Real Estate Recommendation Engine. Search, Find And Buy The Perfect Condo And Get Matched With The Best Agents. Finding A Condo Has Never Been So Easy.