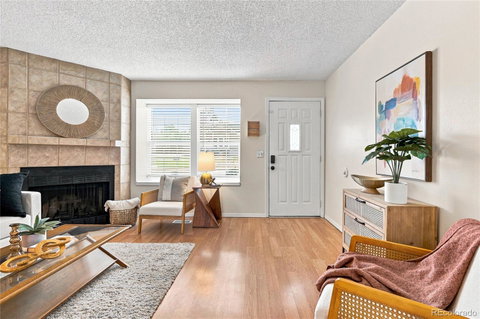
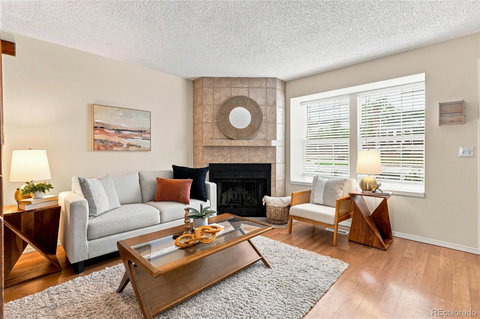
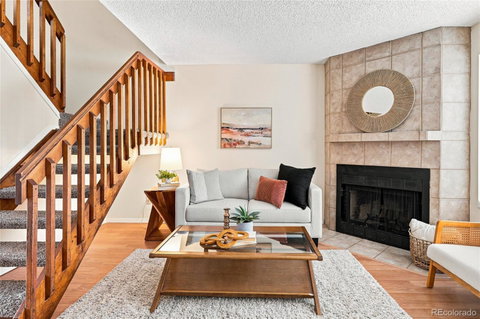
Easy, low-maintenance living meets a spacious and versatile floor plan in this welcoming townhome. Set within a well-kept, established community, the home enjoys a desirable location in the complex adjacent to open space, with two assigned parking spaces and plenty of guest parking. Inside, natural light and updated finishes create a bright, comfortable feel throughout. Newly installed laminate flooring extends across the main level, connecting the generous living room, dining area, and open kitchen. A large bay window adds character and fills the living space with natural light, while ample storage on both levels adds everyday functionality. Upstairs, you'll find two generously sized bedrooms and two bathrooms, including a primary suite with its own private en-suite bath. Both bedrooms feature oversized closets, vaulted ceilings, and skylights that add character and enhance the bright, airy feel. Newer windows throughout are another valuable update. Outside, a private fenced patio provides additional space to relax, entertain, garden, or enjoy dining outdoors. Conveniently located near parks, recreation centers, shopping, dining, and major commuter routes, this home offers an appealing combination of space, updates, and low-maintenance living.
Description
Easy, low-maintenance living meets a spacious and versatile floor plan in this welcoming townhome. Set within a well-kept, established community, the home enjoys a desirable location in the complex adjacent to open space, with two assigned parking spaces and plenty of guest parking. Inside, natural light and updated finishes create a bright, comfortable feel throughout. Newly installed laminate flooring extends across the main level, connecting the generous living room, dining area, and open kitchen. A large bay window adds character and fills the living space with natural light, while ample storage on both levels adds everyday functionality. Upstairs, you'll find two generously sized bedrooms and two bathrooms, including a primary suite with its own private en-suite bath. Both bedrooms feature oversized closets, vaulted ceilings, and skylights that add character and enhance the bright, airy feel. Newer windows throughout are another valuable update. Outside, a private fenced patio provides additional space to relax, entertain, garden, or enjoy dining outdoors. Conveniently located near parks, recreation centers, shopping, dining, and major commuter routes, this home offers an appealing combination of space, updates, and low-maintenance living.
Easy, low-maintenance living meets a spacious and versatile floor plan in this welcoming townhome. Set within a well-kept, established community, the home enjoys a desirable location in the complex adjacent to open space, with two assigned parking spaces and plenty of guest parking. Inside, natural light and updated finishes create a bright, comfortable feel throughout. Newly installed laminate flooring extends across the main level, connecting the generous living room, dining area, and open kitchen. A large bay window adds character and fills the living space with natural light, while ample storage on both levels adds everyday functionality. Upstairs, you'll find two generously sized bedrooms and two bathrooms, including a primary suite with its own private en-suite bath. Both bedrooms feature oversized closets, vaulted ceilings, and skylights that add character and enhance the bright, airy feel. Newer windows throughout are another valuable update. Outside, a private fenced patio provides additional space to relax, entertain, garden, or enjoy dining outdoors. Conveniently located near parks, recreation centers, shopping, dining, and major commuter routes, this home offers an appealing combination of space, updates, and low-maintenance living.
Description
Easy, low-maintenance living meets a spacious and versatile floor plan in this welcoming townhome. Set within a well-kept, established community, the home enjoys a desirable location in the complex adjacent to open space, with two assigned parking spaces and plenty of guest parking. Inside, natural light and updated finishes create a bright, comfortable feel throughout. Newly installed laminate flooring extends across the main level, connecting the generous living room, dining area, and open kitchen. A large bay window adds character and fills the living space with natural light, while ample storage on both levels adds everyday functionality. Upstairs, you'll find two generously sized bedrooms and two bathrooms, including a primary suite with its own private en-suite bath. Both bedrooms feature oversized closets, vaulted ceilings, and skylights that add character and enhance the bright, airy feel. Newer windows throughout are another valuable update. Outside, a private fenced patio provides additional space to relax, entertain, garden, or enjoy dining outdoors. Conveniently located near parks, recreation centers, shopping, dining, and major commuter routes, this home offers an appealing combination of space, updates, and low-maintenance living.
HelloCondo Is The #1 Condo Search Platform And Real Estate Recommendation Engine. Search, Find And Buy The Perfect Condo And Get Matched With The Best Agents. Finding A Condo Has Never Been So Easy.