Listed: $ 395,000 (Sold on: Aug 7, 2025) Days on Market:92
3942 E Evans Avenue, Denver, CO 80210
BEDS
3
BATHS
2
PARKING
1
SQFT
1824
Description
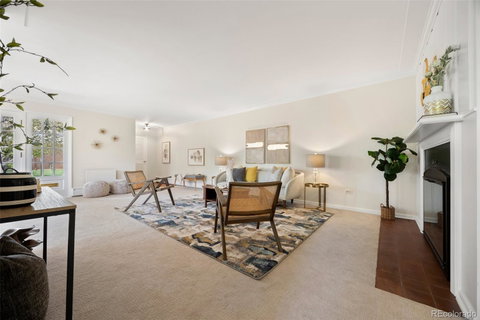
Absolutely The Best Location In The Community, Main Floor End Unit .. Bright, Cheery Sun-Drenched Southern Exposure, Windows Galore! .. Open & Social Floor Plan .. Plantation Shutters .. Spacious Living Room With Wood Burning Fireplace .. French Doors Lead From The Dining Room To A Large Private Covered Patio Facing The Interior Courtyard. A Great Space To Relax Or Entertain Friends & Family .. The Kitchen Has Plenty Of Cabinets & Counter Space, New Tile Flooring And A Convenient Pass-Thru To The Dining Area .. Huge Primary Bedroom & Sitting Area, Crown Molding, A Bank Of Closets/Cabinets & EnSuite Bath .. Paneled Den With Built-In Bookcase .. Large Main Floor Laundry With Utility Sink, Lots Of Storage, Washer & Dryer Included .. New Carpet, Fresh Paint, New Light Fixtures, New Tile Flooring In Kitchen, Baths & Laundry Room .. Attached Garage With Interior Access .. The HOA Makes Life Stress-Free As It Includes IT ALL - Taxes, Yes Taxes!, Heat, Electric, Water, Sewer, Snow Removal, Trash, Recycling, Hazard Insurance, Exterior Maintenance Including Roof & Lovely Grounds, Plus A Really Nice Community Pool .. Private Oasis In The City, Park Villa Is Literally A “Lock & Leave” Community .. LOCATION: Convenient To All Amenities, Restaurants & The Regal UA Movie Theatre .. Easy Access To I-25 .. And A Light Rail Station Less Than 1 Block Away.
Listed: $ 395,000 (Sold on: Aug 7, 2025) Days on Market:92
3942 E Evans Avenue, Denver, CO 80210
BEDS
3
BATHS
2
PARKING
1
SQFT
1,824
Description
Absolutely The Best Location In The Community, Main Floor End Unit .. Bright, Cheery Sun-Drenched Southern Exposure, Windows Galore! .. Open & Social Floor Plan .. Plantation Shutters .. Spacious Living Room With Wood Burning Fireplace .. French Doors Lead From The Dining Room To A Large Private Covered Patio Facing The Interior Courtyard. A Great Space To Relax Or Entertain Friends & Family .. The Kitchen Has Plenty Of Cabinets & Counter Space, New Tile Flooring And A Convenient Pass-Thru To The Dining Area .. Huge Primary Bedroom & Sitting Area, Crown Molding, A Bank Of Closets/Cabinets & EnSuite Bath .. Paneled Den With Built-In Bookcase .. Large Main Floor Laundry With Utility Sink, Lots Of Storage, Washer & Dryer Included .. New Carpet, Fresh Paint, New Light Fixtures, New Tile Flooring In Kitchen, Baths & Laundry Room .. Attached Garage With Interior Access .. The HOA Makes Life Stress-Free As It Includes IT ALL - Taxes, Yes Taxes!, Heat, Electric, Water, Sewer, Snow Removal, Trash, Recycling, Hazard Insurance, Exterior Maintenance Including Roof & Lovely Grounds, Plus A Really Nice Community Pool .. Private Oasis In The City, Park Villa Is Literally A “Lock & Leave” Community .. LOCATION: Convenient To All Amenities, Restaurants & The Regal UA Movie Theatre .. Easy Access To I-25 .. And A Light Rail Station Less Than 1 Block Away.
HelloCondo Is The #1 Condo Search Platform And Real Estate Recommendation Engine. Search, Find And Buy The Perfect Condo And Get Matched With The Best Agents. Finding A Condo Has Never Been So Easy.