Listed: $ 1,190,000 (Sold on: May 15, 2026) Days on Market:65
37 S Ogden Street, Denver, CO 80209
BEDS
4
BATHS
4
PARKING
2
SQFT
3042
Description
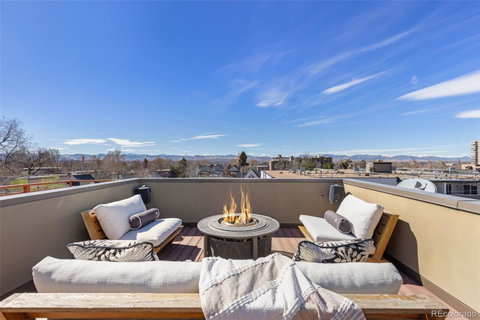
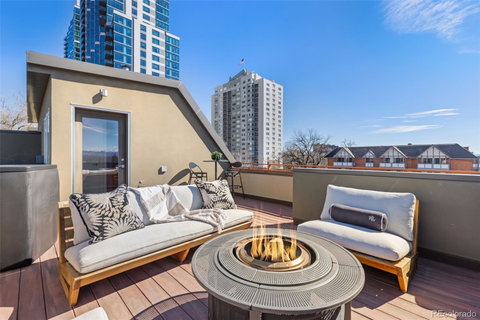
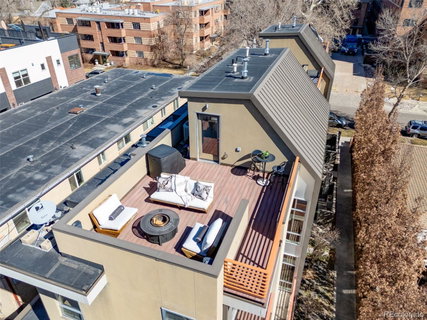
Premier End-Unit Townhome with Private Elevator + 2-Car Attached Garage. Refined European design meets effortless turn-key living in this exceptional townhome, perfectly situated between Wash Park & Denver Country Club. Bathed in natural light, the open main level is anchored by a stunning dual-sided fireplace, seamlessly uniting the living, dining, and chef’s kitchen. Expansive glass accordion doors open to a private front patio, effortlessly blending indoor and outdoor living. The kitchen is a true centerpiece, featuring premium Miele appliances—including an integrated refrigerator, two dishwashers, 5-burner stove, modern hood, and sleek designer finishes, ideal for everyday cooking & entertaining. The thoughtfully designed layout offers 4 bedrooms and 4 bathrooms, including 2 spacious living areas. The upper level showcases two secondary bedrooms joined by a Jack-and-Jill bath, while the entire top floor unfolds as a luxurious primary retreat with dual balconies, a dual sided fireplace, a spa-inspired bath with radiant heat flooring, and a walk-in closet. The finished lower level provides flexible living options with another primary ensuite and full bath—perfect for guests or multi-generational living—plus a wet bar, wine fridge, and secondary living space for sophisticated entertaining. Outdoor living is equally impressive, with a main-level covered patio, private second-floor balcony, primary balcony and expansive rooftop deck, ideal for soaking up Colorado sunshine and enjoying panoramic mountain and city views. Comfort is ensured year-round with dual Trane furnaces, dual A/C units, and a newer 75-gallon water heater. With no HOA fees,just a party wall agreement, ownership is low-maintenance & stress-free.
Unbeatable central location provides quick access to Wash Park, Cherry Creek paths, Denver Country Club, and premier shopping, dining, & neighborhood bars. Showings Start Friday!
Description
Premier End-Unit Townhome with Private Elevator + 2-Car Attached Garage. Refined European design meets effortless turn-key living in this exceptional townhome, perfectly situated between Wash Park & Denver Country Club. Bathed in natural light, the open main level is anchored by a stunning dual-sided fireplace, seamlessly uniting the living, dining, and chef’s kitchen. Expansive glass accordion doors open to a private front patio, effortlessly blending indoor and outdoor living. The kitchen is a true centerpiece, featuring premium Miele appliances—including an integrated refrigerator, two dishwashers, 5-burner stove, modern hood, and sleek designer finishes, ideal for everyday cooking & entertaining. The thoughtfully designed layout offers 4 bedrooms and 4 bathrooms, including 2 spacious living areas. The upper level showcases two secondary bedrooms joined by a Jack-and-Jill bath, while the entire top floor unfolds as a luxurious primary retreat with dual balconies, a dual sided fireplace, a spa-inspired bath with radiant heat flooring, and a walk-in closet. The finished lower level provides flexible living options with another primary ensuite and full bath—perfect for guests or multi-generational living—plus a wet bar, wine fridge, and secondary living space for sophisticated entertaining. Outdoor living is equally impressive, with a main-level covered patio, private second-floor balcony, primary balcony and expansive rooftop deck, ideal for soaking up Colorado sunshine and enjoying panoramic mountain and city views. Comfort is ensured year-round with dual Trane furnaces, dual A/C units, and a newer 75-gallon water heater. With no HOA fees,just a party wall agreement, ownership is low-maintenance & stress-free.
Unbeatable central location provides quick access to Wash Park, Cherry Creek paths, Denver Country Club, and premier shopping, dining, & neighborhood bars. Showings Start Friday!
Listed: $ 1,190,000 (Sold on: May 15, 2026) Days on Market:65
37 S Ogden Street, Denver, CO 80209
BEDS
4
BATHS
4
PARKING
2
SQFT
3,042
Description
Premier End-Unit Townhome with Private Elevator + 2-Car Attached Garage. Refined European design meets effortless turn-key living in this exceptional townhome, perfectly situated between Wash Park & Denver Country Club. Bathed in natural light, the open main level is anchored by a stunning dual-sided fireplace, seamlessly uniting the living, dining, and chef’s kitchen. Expansive glass accordion doors open to a private front patio, effortlessly blending indoor and outdoor living. The kitchen is a true centerpiece, featuring premium Miele appliances—including an integrated refrigerator, two dishwashers, 5-burner stove, modern hood, and sleek designer finishes, ideal for everyday cooking & entertaining. The thoughtfully designed layout offers 4 bedrooms and 4 bathrooms, including 2 spacious living areas. The upper level showcases two secondary bedrooms joined by a Jack-and-Jill bath, while the entire top floor unfolds as a luxurious primary retreat with dual balconies, a dual sided fireplace, a spa-inspired bath with radiant heat flooring, and a walk-in closet. The finished lower level provides flexible living options with another primary ensuite and full bath—perfect for guests or multi-generational living—plus a wet bar, wine fridge, and secondary living space for sophisticated entertaining. Outdoor living is equally impressive, with a main-level covered patio, private second-floor balcony, primary balcony and expansive rooftop deck, ideal for soaking up Colorado sunshine and enjoying panoramic mountain and city views. Comfort is ensured year-round with dual Trane furnaces, dual A/C units, and a newer 75-gallon water heater. With no HOA fees,just a party wall agreement, ownership is low-maintenance & stress-free.
Unbeatable central location provides quick access to Wash Park, Cherry Creek paths, Denver Country Club, and premier shopping, dining, & neighborhood bars. Showings Start Friday!
Description
Premier End-Unit Townhome with Private Elevator + 2-Car Attached Garage. Refined European design meets effortless turn-key living in this exceptional townhome, perfectly situated between Wash Park & Denver Country Club. Bathed in natural light, the open main level is anchored by a stunning dual-sided fireplace, seamlessly uniting the living, dining, and chef’s kitchen. Expansive glass accordion doors open to a private front patio, effortlessly blending indoor and outdoor living. The kitchen is a true centerpiece, featuring premium Miele appliances—including an integrated refrigerator, two dishwashers, 5-burner stove, modern hood, and sleek designer finishes, ideal for everyday cooking & entertaining. The thoughtfully designed layout offers 4 bedrooms and 4 bathrooms, including 2 spacious living areas. The upper level showcases two secondary bedrooms joined by a Jack-and-Jill bath, while the entire top floor unfolds as a luxurious primary retreat with dual balconies, a dual sided fireplace, a spa-inspired bath with radiant heat flooring, and a walk-in closet. The finished lower level provides flexible living options with another primary ensuite and full bath—perfect for guests or multi-generational living—plus a wet bar, wine fridge, and secondary living space for sophisticated entertaining. Outdoor living is equally impressive, with a main-level covered patio, private second-floor balcony, primary balcony and expansive rooftop deck, ideal for soaking up Colorado sunshine and enjoying panoramic mountain and city views. Comfort is ensured year-round with dual Trane furnaces, dual A/C units, and a newer 75-gallon water heater. With no HOA fees,just a party wall agreement, ownership is low-maintenance & stress-free.
Unbeatable central location provides quick access to Wash Park, Cherry Creek paths, Denver Country Club, and premier shopping, dining, & neighborhood bars. Showings Start Friday!
HelloCondo Is The #1 Condo Search Platform And Real Estate Recommendation Engine. Search, Find And Buy The Perfect Condo And Get Matched With The Best Agents. Finding A Condo Has Never Been So Easy.