Listed: $ 1,300,000 (Sold on: Oct 13, 2023) Days on Market:78
A- 365 Josephine Street, Denver, CO 80206
BEDS
3
BATHS
3
PARKING
2
SQFT
2263
Description
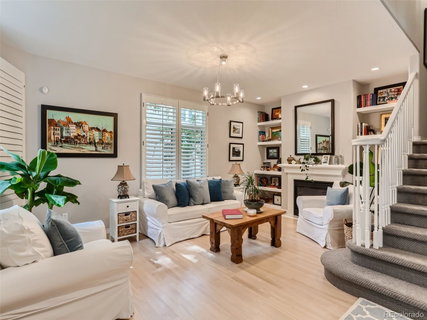
Welcome home to this stunning remodeled townhome located in one of the most desirable neighborhoods in Denver. This cozy, end unit features refinished hardwood floors and new carpeting throughout. The updated kitchen boasts quartz countertops, brand-new appliances, new lighting fixtures, and recessed lighting for an inviting atmosphere. The primary bath has been completely remodeled with Grohe faucets and a quartz sink. The secondary bathroom has also been completely renovated with Grohe faucets and a quartz sink as well! In addition to these updates, a newer water heater, furnace, garage door have all recently been installed for added convenience and peace of mind. Plus you can stay cool during the summer months on your patio thanks to plenty of vegetation!
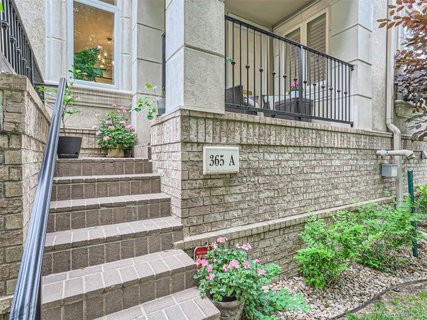
The location is truly unbeatable - located within walking distance to downtown Cherry Creek and all the shopping/ dining you can handle! Within walking distance to parks, playgrounds (perfect for your kids or fur babies), friendly neighbors & more. Step onto the front porch or out onto your extra large balcony – both great spots to relax after a long day or entertain friends & family – you’ll be very happy living here! Whether you're a young professional, a growing family, or looking to downsize without sacrificing luxury, this home is the perfect choice. Don't just dream of luxury living - make it a reality. Book a viewing today and step into your new home!
Listed: $ 1,300,000 (Sold on: Oct 13, 2023) Days on Market:78
A -
365 Josephine Street #A, Denver, CO 80206
BEDS
3
BATHS
3
PARKING
2
SQFT
2,263
Description
Welcome home to this stunning remodeled townhome located in one of the most desirable neighborhoods in Denver. This cozy, end unit features refinished hardwood floors and new carpeting throughout. The updated kitchen boasts quartz countertops, brand-new appliances, new lighting fixtures, and recessed lighting for an inviting atmosphere. The primary bath has been completely remodeled with Grohe faucets and a quartz sink. The secondary bathroom has also been completely renovated with Grohe faucets and a quartz sink as well! In addition to these updates, a newer water heater, furnace, garage door have all recently been installed for added convenience and peace of mind. Plus you can stay cool during the summer months on your patio thanks to plenty of vegetation!
The location is truly unbeatable - located within walking distance to downtown Cherry Creek and all the shopping/ dining you can handle! Within walking distance to parks, playgrounds (perfect for your kids or fur babies), friendly neighbors & more. Step onto the front porch or out onto your extra large balcony – both great spots to relax after a long day or entertain friends & family – you’ll be very happy living here! Whether you're a young professional, a growing family, or looking to downsize without sacrificing luxury, this home is the perfect choice. Don't just dream of luxury living - make it a reality. Book a viewing today and step into your new home!
HelloCondo Is The #1 Condo Search Platform And Real Estate Recommendation Engine. Search, Find And Buy The Perfect Condo And Get Matched With The Best Agents. Finding A Condo Has Never Been So Easy.