Listed: $ 400,000 (Sold on: Mar 11, 2024) Days on Market:34
6- 3540 S Hillcrest Drive, Denver, CO 80237
BEDS
3
BATHS
3
PARKING
2
SQFT
1828
Description
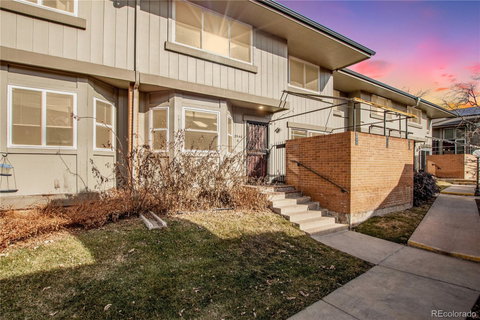
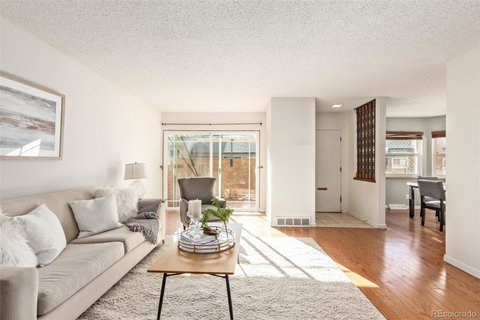
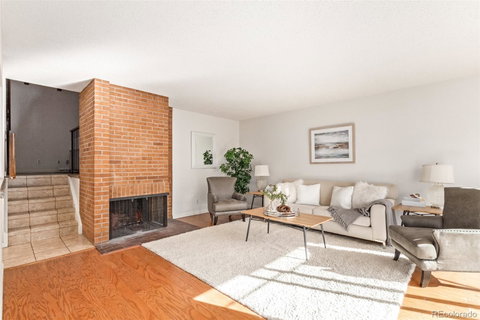
Welcome to the desirable Southmoor Park neighborhood, where your dream of a starter home, rental property, or low-maintenance lock-and-leave type setup becomes a reality! The delightful interior features tall ceilings, a soothing color palette, and abundant natural light. Entertain guests in the inviting living room with a brick-wall fireplace, perfect for cold evenings. Enjoy a delightful feast in the dining area with charming light fixtures and a bay window. The spotless kitchen is the heart of the home, providing built-in appliances, a breakfast bar, and ample counter space for meal preparations. A handy pantry and white cabinetry ensure lots of storage space. Ascend a few steps to the large family room, complemented with exposed beams, accented walls, a skylight, and a powder room for guests. The primary bedroom is large and offers plenty of closet space and a private en-suite bathroom with dual vanities. The basement has a sizable space for a home office, gaming room, or non-conforming bedroom. Sliding glass doors on the main level reveal an enclosed private patio, excellent for fun BBQs or afternoon relaxation! This unit offers a private and attached 2-car rear garage! The water heater was replaced January '24. The location is spectacular - close to I25 getting you anywhere you want to go, plus an abundance of restaurants, shopping, and entertainment. What's not to like? Take advantage of this great opportunity! One of the sellers is a licensed RE agent in the state of CO.
Listed: $ 400,000 (Sold on: Mar 11, 2024) Days on Market:34
6 -
3540 S Hillcrest Drive #6, Denver, CO 80237
BEDS
3
BATHS
3
PARKING
2
SQFT
1,828
Description
Welcome to the desirable Southmoor Park neighborhood, where your dream of a starter home, rental property, or low-maintenance lock-and-leave type setup becomes a reality! The delightful interior features tall ceilings, a soothing color palette, and abundant natural light. Entertain guests in the inviting living room with a brick-wall fireplace, perfect for cold evenings. Enjoy a delightful feast in the dining area with charming light fixtures and a bay window. The spotless kitchen is the heart of the home, providing built-in appliances, a breakfast bar, and ample counter space for meal preparations. A handy pantry and white cabinetry ensure lots of storage space. Ascend a few steps to the large family room, complemented with exposed beams, accented walls, a skylight, and a powder room for guests. The primary bedroom is large and offers plenty of closet space and a private en-suite bathroom with dual vanities. The basement has a sizable space for a home office, gaming room, or non-conforming bedroom. Sliding glass doors on the main level reveal an enclosed private patio, excellent for fun BBQs or afternoon relaxation! This unit offers a private and attached 2-car rear garage! The water heater was replaced January '24. The location is spectacular - close to I25 getting you anywhere you want to go, plus an abundance of restaurants, shopping, and entertainment. What's not to like? Take advantage of this great opportunity! One of the sellers is a licensed RE agent in the state of CO.
HelloCondo Is The #1 Condo Search Platform And Real Estate Recommendation Engine. Search, Find And Buy The Perfect Condo And Get Matched With The Best Agents. Finding A Condo Has Never Been So Easy.