Listed: $ 399,900 (Sold on: Feb 7, 2024) Days on Market:47
1- 3511 S Hillcrest Drive, Denver, CO 80237
BEDS
2
BATHS
2
PARKING
2
SQFT
1845
Description
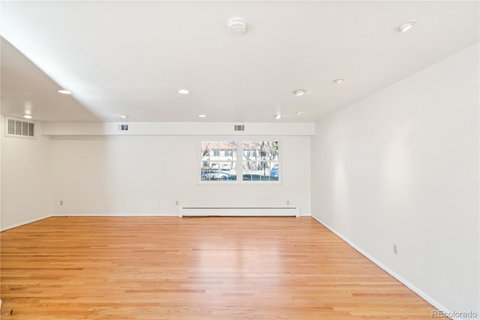
This open-concept, one level-living, nearly 2000 sq ft condo is drenched in natural light and is the perfect lock-and leave home or convenient pied a terre. Unit 1 features wood flooring, fresh paint + new carpet, a large living area w/windows aplenty, a gracious dining room, an updated eat-in kitchen w/built-in work station, a huge primary bedroom w/ 2 walk-in closets + an en-suite bathroom with double vanity, a 2nd primary bedroom with en-suite bath (ideal roommate arrangement), a 19X10 covered patio w/ access points from the primary bedroom, kitchen + living/dining room, and an in-unit laundry room. A gate from the outdoor living space opens to the community's private interior courtyard, outdoor swimming pool + clubhouse. With room to hone your urban container gardening skills or dine al-fresco w/friends, the patio is also equipped with closets to store you Colorado gear. Interior entry from the foyer to the attached garage means no more cleaning snow off of your car! Easy access to the I-25 Corridor taking you to the Denver Tech Center or Downtown. Close to the Southmoor Light Rail Station. Walk or Pedal to Happy Canyon Shopping Center-Work out @ orange theory or core power yoga, have your morning cup of Joe @ Starbucks, grab a bite to eat @ the Duffy roll cafe or birdcall. Enjoy the nearby High Line Canal trail-boasting over 71 miles of outdoor adventure. The HOA covers gas, heat, water, sewer, insurance, maintenance grounds, maintenance structure with roof, snow removal, trash, pool, clubhouse!!! In coveted Southmoor Park!
Listed: $ 399,900 (Sold on: Feb 7, 2024) Days on Market:47
1 -
3511 S Hillcrest Drive #1, Denver, CO 80237
BEDS
2
BATHS
2
PARKING
2
SQFT
1,845
Description
This open-concept, one level-living, nearly 2000 sq ft condo is drenched in natural light and is the perfect lock-and leave home or convenient pied a terre. Unit 1 features wood flooring, fresh paint + new carpet, a large living area w/windows aplenty, a gracious dining room, an updated eat-in kitchen w/built-in work station, a huge primary bedroom w/ 2 walk-in closets + an en-suite bathroom with double vanity, a 2nd primary bedroom with en-suite bath (ideal roommate arrangement), a 19X10 covered patio w/ access points from the primary bedroom, kitchen + living/dining room, and an in-unit laundry room. A gate from the outdoor living space opens to the community's private interior courtyard, outdoor swimming pool + clubhouse. With room to hone your urban container gardening skills or dine al-fresco w/friends, the patio is also equipped with closets to store you Colorado gear. Interior entry from the foyer to the attached garage means no more cleaning snow off of your car! Easy access to the I-25 Corridor taking you to the Denver Tech Center or Downtown. Close to the Southmoor Light Rail Station. Walk or Pedal to Happy Canyon Shopping Center-Work out @ orange theory or core power yoga, have your morning cup of Joe @ Starbucks, grab a bite to eat @ the Duffy roll cafe or birdcall. Enjoy the nearby High Line Canal trail-boasting over 71 miles of outdoor adventure. The HOA covers gas, heat, water, sewer, insurance, maintenance grounds, maintenance structure with roof, snow removal, trash, pool, clubhouse!!! In coveted Southmoor Park!
HelloCondo Is The #1 Condo Search Platform And Real Estate Recommendation Engine. Search, Find And Buy The Perfect Condo And Get Matched With The Best Agents. Finding A Condo Has Never Been So Easy.