Listed: $ 1,775,000 (Sold on: Oct 10, 2025) Days on Market:62
3400 Tejon Street, Denver, CO 80211
BEDS
3
BATHS
4
PARKING
2
SQFT
3575
Description
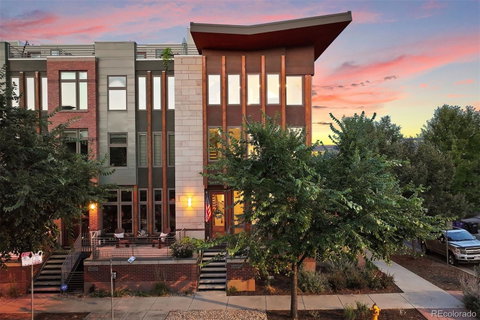
Situated in the heart of LoHi, one of Denver’s most desirable neighborhoods, this meticulously crafted corner townhome is a true standout.
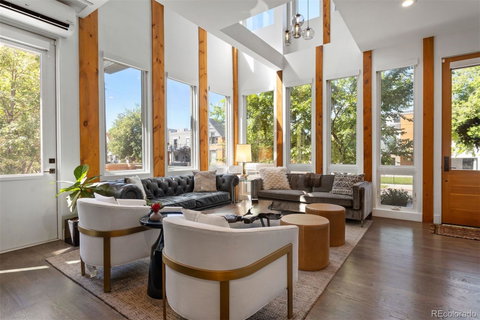
Thoughtfully designed with high-end finishes and striking modern architecture, the home features expansive living spaces, soaring ceilings, and abundant natural light throughout.
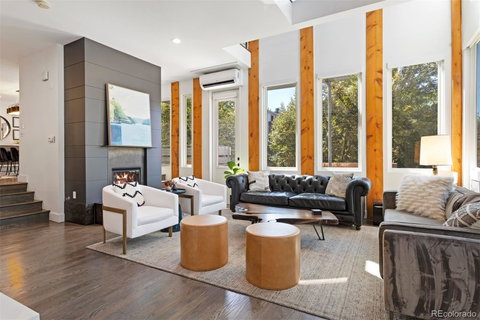
The open-concept layout is perfect for both entertaining and everyday living. On the main level, the gourmet kitchen is a chef’s dream, complete with premium Viking appliances, sleek custom cabinetry, and quartz countertops. The living room boasts a statement fireplace and two-story windows, while the dining area flows seamlessly to a spacious terrace—ideal for outdoor dining or relaxing by the fire pit.
Upstairs, the primary suite offers a serene retreat with a lofted sitting area overlooking the living room. The spa-inspired ensuite bath includes heated floors, a large walk-in shower, a soaking tub, and a private washer and dryer.
The third floor adds versatility with a second living space perfect for a home office, gym, or media room, along with two additional bedrooms, two bathrooms, and a second laundry room.
At the top, a wet bar leads to one of Denver’s finest rooftop decks—featuring unobstructed city and mountain views, an outdoor kitchen, and a cozy fire pit, making it an entertainer’s dream or the perfect place to unwind.
Additional highlights include a private 2-car attached garage with extra storage, new air conditioning, expanded hardwood flooring, and new carpet.
Just steps from LoHi’s top restaurants, bars, and boutiques including Señor Bear, Nana’s Dim Sum, bartaco, Bar Dough, Alma Fina, Forest Room 5, Linger, Root Down, and many more.
Please note: photographs are from the 2023 listing.
Listed: $ 1,775,000 (Sold on: Oct 10, 2025) Days on Market:62
3400 Tejon Street, Denver, CO 80211
BEDS
3
BATHS
4
PARKING
2
SQFT
3,575
Description
Situated in the heart of LoHi, one of Denver’s most desirable neighborhoods, this meticulously crafted corner townhome is a true standout.
Thoughtfully designed with high-end finishes and striking modern architecture, the home features expansive living spaces, soaring ceilings, and abundant natural light throughout.
The open-concept layout is perfect for both entertaining and everyday living. On the main level, the gourmet kitchen is a chef’s dream, complete with premium Viking appliances, sleek custom cabinetry, and quartz countertops. The living room boasts a statement fireplace and two-story windows, while the dining area flows seamlessly to a spacious terrace—ideal for outdoor dining or relaxing by the fire pit.
Upstairs, the primary suite offers a serene retreat with a lofted sitting area overlooking the living room. The spa-inspired ensuite bath includes heated floors, a large walk-in shower, a soaking tub, and a private washer and dryer.
The third floor adds versatility with a second living space perfect for a home office, gym, or media room, along with two additional bedrooms, two bathrooms, and a second laundry room.
At the top, a wet bar leads to one of Denver’s finest rooftop decks—featuring unobstructed city and mountain views, an outdoor kitchen, and a cozy fire pit, making it an entertainer’s dream or the perfect place to unwind.
Additional highlights include a private 2-car attached garage with extra storage, new air conditioning, expanded hardwood flooring, and new carpet.
Just steps from LoHi’s top restaurants, bars, and boutiques including Señor Bear, Nana’s Dim Sum, bartaco, Bar Dough, Alma Fina, Forest Room 5, Linger, Root Down, and many more.
Please note: photographs are from the 2023 listing.
HelloCondo Is The #1 Condo Search Platform And Real Estate Recommendation Engine. Search, Find And Buy The Perfect Condo And Get Matched With The Best Agents. Finding A Condo Has Never Been So Easy.