Listed: $ 925,000 (Sold on: Mar 6, 2026) Days on Market:29
D- 335 Josephine Street, Denver, CO 80206
BEDS
2
BATHS
3
PARKING
2
SQFT
2031
Description
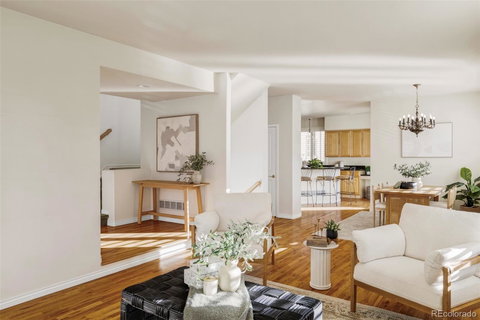
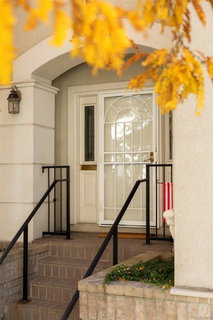
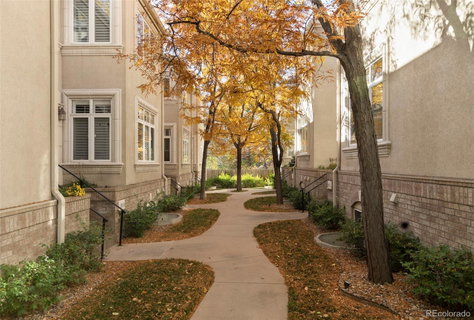
Open on 3 sides, end unit, back of courtyard NOT ON or NEAR JOSEPHINE ***very private*** Sunlight galore! Plantation shutters, hardwood flooring, gas fireplace, entry foyer, attached private roomy garage, great layout. WALK EVERYWHERE. Hillstone. Whole Foods, Starbucks. Lightly lived in by original owner. 2+ Bed | 3 Bath | 2,000+ Sq Ft, Garden level finished basement. Tucked away at the end of a tree-lined enclave of 12 properties. Spacious, easy living! Rare blend of tranquility, privacy & convenience. Step into a warm and inviting interior featuring abundant natural light, charming, neutral finishes. A JEWEL BOX! The open kitchen boasts sleek black granite countertops, generous wood cabinetry, large center island with bar seating—perfect for morning coffee or evening cocktails-walk out onto the covered balcony WITH VIEWS! Adjacent open living and dining areas flow seamlessly, offering intimate yet versatile spaces. Freshly painted hallways, immaculately maintained. Retreat upstairs to two generous bedrooms, providing ultimate privacy and comfort. The Primary suite offers a walk-in closet and 5 piece bath. The 2nd bedroom is adjacent to a private full bath. A cozy loft landing, complete with large windows, and balcony, offers the perfect spot for relaxing with a book or setting up your home office. Laundry and abundant closet space. The Lower Level is a finished daylight basement with a private family room or guest space, plentiful storage and direct access into the two car LARGE garage. Outside, enjoy the lush greenery and the quiet ambiance of the private courtyard. Located just minutes from Cherry Creek’s world-class shopping, dining, and trails, this home offers the best of urban living in a peaceful, residential enclave. Own a slice of Cherry Creek NORTH at an incredible value!
Listed: $ 925,000 (Sold on: Mar 6, 2026) Days on Market:29
D -
335 Josephine Street #D, Denver, CO 80206
BEDS
2
BATHS
3
PARKING
2
SQFT
2,031
Description
Open on 3 sides, end unit, back of courtyard NOT ON or NEAR JOSEPHINE ***very private*** Sunlight galore! Plantation shutters, hardwood flooring, gas fireplace, entry foyer, attached private roomy garage, great layout. WALK EVERYWHERE. Hillstone. Whole Foods, Starbucks. Lightly lived in by original owner. 2+ Bed | 3 Bath | 2,000+ Sq Ft, Garden level finished basement. Tucked away at the end of a tree-lined enclave of 12 properties. Spacious, easy living! Rare blend of tranquility, privacy & convenience. Step into a warm and inviting interior featuring abundant natural light, charming, neutral finishes. A JEWEL BOX! The open kitchen boasts sleek black granite countertops, generous wood cabinetry, large center island with bar seating—perfect for morning coffee or evening cocktails-walk out onto the covered balcony WITH VIEWS! Adjacent open living and dining areas flow seamlessly, offering intimate yet versatile spaces. Freshly painted hallways, immaculately maintained. Retreat upstairs to two generous bedrooms, providing ultimate privacy and comfort. The Primary suite offers a walk-in closet and 5 piece bath. The 2nd bedroom is adjacent to a private full bath. A cozy loft landing, complete with large windows, and balcony, offers the perfect spot for relaxing with a book or setting up your home office. Laundry and abundant closet space. The Lower Level is a finished daylight basement with a private family room or guest space, plentiful storage and direct access into the two car LARGE garage. Outside, enjoy the lush greenery and the quiet ambiance of the private courtyard. Located just minutes from Cherry Creek’s world-class shopping, dining, and trails, this home offers the best of urban living in a peaceful, residential enclave. Own a slice of Cherry Creek NORTH at an incredible value!
HelloCondo Is The #1 Condo Search Platform And Real Estate Recommendation Engine. Search, Find And Buy The Perfect Condo And Get Matched With The Best Agents. Finding A Condo Has Never Been So Easy.