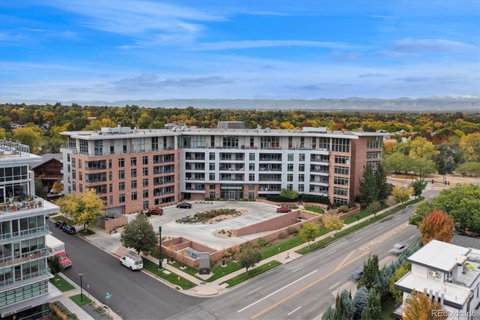
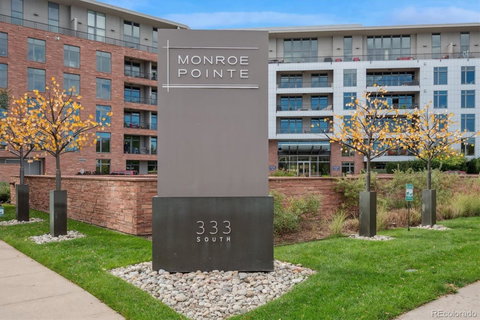
Stylish and sophisticated, this modern home is designed for both everyday living and effortless entertaining. Located in the heart of Denver’s most desirable neighborhood, Cherry Creek, the residence is just steps from premier dining, shopping, and cultural attractions and city views. The home has been thoughtfully updated with sleek contemporary finishes, custom tile/stone details, all new premium stainless steel appliances (2024, except washer and dryer), modern lighting, and a combination of rich wood flooring and upgraded carpet. Expansive windows flood the space with natural light, creating a bright, open atmosphere. This unique floor plan also features all new interior paint. The kitchen features newly painted cabinetry (2025), granite countertops, a spacious eating island, and a separate dining area ideal for both casual meals and formal entertaining. The inviting Great Room offers a seamless kitchen connection, and direct access to a private balcony for indoor–outdoor living. The Owner's Suite offers a tranquil retreat with blackout window treatments and a large walk-in closet complete with Elfa drawers. An oversized laundry room featuring a modern, stackable washer and dryer with ample space for additional storage, shelving, or cabinetry is designed for both convenience and functionality. Residents enjoy an impressive array of resort-style amenities, including a 24-hour concierge, fitness center, resident lounge, conference room, luxury guest suites and more. The private outdoor courtyard areas offer a serene retreat, thoughtfully designed to provide exceptional privacy and a peaceful setting for relaxation or entertaining. The residence also includes a secure, detached storage unit and a premium and highly sought-after private parking space. Professionally managed, the HOA provides exceptional value with coverage that includes building and roof insurance, fitness center access, in-unit internet, water, and gas.
Description
Stylish and sophisticated, this modern home is designed for both everyday living and effortless entertaining. Located in the heart of Denver’s most desirable neighborhood, Cherry Creek, the residence is just steps from premier dining, shopping, and cultural attractions and city views. The home has been thoughtfully updated with sleek contemporary finishes, custom tile/stone details, all new premium stainless steel appliances (2024, except washer and dryer), modern lighting, and a combination of rich wood flooring and upgraded carpet. Expansive windows flood the space with natural light, creating a bright, open atmosphere. This unique floor plan also features all new interior paint. The kitchen features newly painted cabinetry (2025), granite countertops, a spacious eating island, and a separate dining area ideal for both casual meals and formal entertaining. The inviting Great Room offers a seamless kitchen connection, and direct access to a private balcony for indoor–outdoor living. The Owner's Suite offers a tranquil retreat with blackout window treatments and a large walk-in closet complete with Elfa drawers. An oversized laundry room featuring a modern, stackable washer and dryer with ample space for additional storage, shelving, or cabinetry is designed for both convenience and functionality. Residents enjoy an impressive array of resort-style amenities, including a 24-hour concierge, fitness center, resident lounge, conference room, luxury guest suites and more. The private outdoor courtyard areas offer a serene retreat, thoughtfully designed to provide exceptional privacy and a peaceful setting for relaxation or entertaining. The residence also includes a secure, detached storage unit and a premium and highly sought-after private parking space. Professionally managed, the HOA provides exceptional value with coverage that includes building and roof insurance, fitness center access, in-unit internet, water, and gas.
Stylish and sophisticated, this modern home is designed for both everyday living and effortless entertaining. Located in the heart of Denver’s most desirable neighborhood, Cherry Creek, the residence is just steps from premier dining, shopping, and cultural attractions and city views. The home has been thoughtfully updated with sleek contemporary finishes, custom tile/stone details, all new premium stainless steel appliances (2024, except washer and dryer), modern lighting, and a combination of rich wood flooring and upgraded carpet. Expansive windows flood the space with natural light, creating a bright, open atmosphere. This unique floor plan also features all new interior paint. The kitchen features newly painted cabinetry (2025), granite countertops, a spacious eating island, and a separate dining area ideal for both casual meals and formal entertaining. The inviting Great Room offers a seamless kitchen connection, and direct access to a private balcony for indoor–outdoor living. The Owner's Suite offers a tranquil retreat with blackout window treatments and a large walk-in closet complete with Elfa drawers. An oversized laundry room featuring a modern, stackable washer and dryer with ample space for additional storage, shelving, or cabinetry is designed for both convenience and functionality. Residents enjoy an impressive array of resort-style amenities, including a 24-hour concierge, fitness center, resident lounge, conference room, luxury guest suites and more. The private outdoor courtyard areas offer a serene retreat, thoughtfully designed to provide exceptional privacy and a peaceful setting for relaxation or entertaining. The residence also includes a secure, detached storage unit and a premium and highly sought-after private parking space. Professionally managed, the HOA provides exceptional value with coverage that includes building and roof insurance, fitness center access, in-unit internet, water, and gas.
Description
Stylish and sophisticated, this modern home is designed for both everyday living and effortless entertaining. Located in the heart of Denver’s most desirable neighborhood, Cherry Creek, the residence is just steps from premier dining, shopping, and cultural attractions and city views. The home has been thoughtfully updated with sleek contemporary finishes, custom tile/stone details, all new premium stainless steel appliances (2024, except washer and dryer), modern lighting, and a combination of rich wood flooring and upgraded carpet. Expansive windows flood the space with natural light, creating a bright, open atmosphere. This unique floor plan also features all new interior paint. The kitchen features newly painted cabinetry (2025), granite countertops, a spacious eating island, and a separate dining area ideal for both casual meals and formal entertaining. The inviting Great Room offers a seamless kitchen connection, and direct access to a private balcony for indoor–outdoor living. The Owner's Suite offers a tranquil retreat with blackout window treatments and a large walk-in closet complete with Elfa drawers. An oversized laundry room featuring a modern, stackable washer and dryer with ample space for additional storage, shelving, or cabinetry is designed for both convenience and functionality. Residents enjoy an impressive array of resort-style amenities, including a 24-hour concierge, fitness center, resident lounge, conference room, luxury guest suites and more. The private outdoor courtyard areas offer a serene retreat, thoughtfully designed to provide exceptional privacy and a peaceful setting for relaxation or entertaining. The residence also includes a secure, detached storage unit and a premium and highly sought-after private parking space. Professionally managed, the HOA provides exceptional value with coverage that includes building and roof insurance, fitness center access, in-unit internet, water, and gas.
HelloCondo Is The #1 Condo Search Platform And Real Estate Recommendation Engine. Search, Find And Buy The Perfect Condo And Get Matched With The Best Agents. Finding A Condo Has Never Been So Easy.