Listed: $ 474,000 (Sold on: Jun 5, 2025) Days on Market:48
201- 3309 Blake Street, Denver, CO 80205
BEDS
1
BATHS
1
PARKING
1
SQFT
835
Description
A Historic RiNo Loft, Reimagined with a Modern Remodel
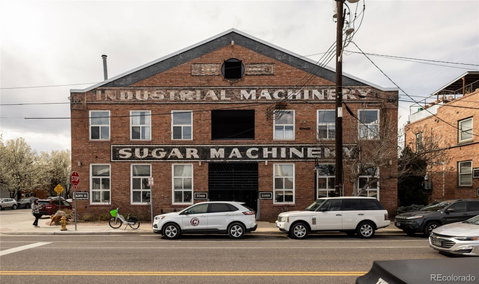
Welcome to Silver Square Lofts—an iconic warehouse conversion in the heart of Denver’s River North Arts District "RiNo". Originally built in 1909, this former sugar machinery turned artist enclave is now home to one of the city's most distinct residential communities.
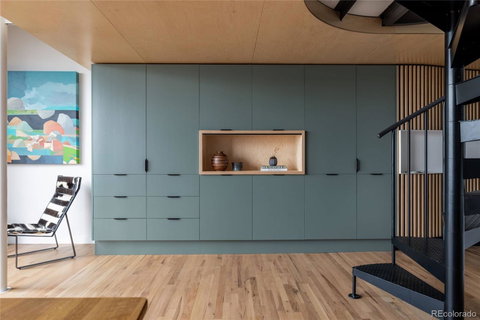
Inside this loft, the modern designed remodel takes center stage. A recent architectural update by Jack Ricci of Forma Architecture introduced custom wood slat walls that add texture and privacy, thoughtfully delineating spaces while softening the industrial bones of the home. The result is a loft that feels both expansive and grounded.
This two-story loft also features a mezzanine level tucked between the main floors—an architectural moment made even more special by the exposed industrial truss system overhead. It’s a space full of character, perfectly suited for a home workspace, studio, or reading nook.
High ceilings and original industrial elements maintain the building’s authentic character, while curated design choices elevate everyday living. Whether you’re sipping coffee on your private balcony or joining neighbors in the community courtyard, this is a home that supports both quiet moments and shared experiences.
With gated entry, easy access to the 38th Street light rail, and a location just off Blake Street’s bike lane, you’re well connected to the energy of RiNo—steps from breweries, galleries, restaurants, and local shops that define the neighborhood.
Description
A Historic RiNo Loft, Reimagined with a Modern Remodel
Welcome to Silver Square Lofts—an iconic warehouse conversion in the heart of Denver’s River North Arts District "RiNo". Originally built in 1909, this former sugar machinery turned artist enclave is now home to one of the city's most distinct residential communities.
Inside this loft, the modern designed remodel takes center stage. A recent architectural update by Jack Ricci of Forma Architecture introduced custom wood slat walls that add texture and privacy, thoughtfully delineating spaces while softening the industrial bones of the home. The result is a loft that feels both expansive and grounded.
This two-story loft also features a mezzanine level tucked between the main floors—an architectural moment made even more special by the exposed industrial truss system overhead. It’s a space full of character, perfectly suited for a home workspace, studio, or reading nook.
High ceilings and original industrial elements maintain the building’s authentic character, while curated design choices elevate everyday living. Whether you’re sipping coffee on your private balcony or joining neighbors in the community courtyard, this is a home that supports both quiet moments and shared experiences.
With gated entry, easy access to the 38th Street light rail, and a location just off Blake Street’s bike lane, you’re well connected to the energy of RiNo—steps from breweries, galleries, restaurants, and local shops that define the neighborhood.
Listed: $ 474,000 (Sold on: Jun 5, 2025) Days on Market:48
201 -
3309 Blake Street #201, Denver, CO 80205
BEDS
1
BATHS
1
PARKING
1
SQFT
835
Description
A Historic RiNo Loft, Reimagined with a Modern Remodel
Welcome to Silver Square Lofts—an iconic warehouse conversion in the heart of Denver’s River North Arts District "RiNo". Originally built in 1909, this former sugar machinery turned artist enclave is now home to one of the city's most distinct residential communities.
Inside this loft, the modern designed remodel takes center stage. A recent architectural update by Jack Ricci of Forma Architecture introduced custom wood slat walls that add texture and privacy, thoughtfully delineating spaces while softening the industrial bones of the home. The result is a loft that feels both expansive and grounded.
This two-story loft also features a mezzanine level tucked between the main floors—an architectural moment made even more special by the exposed industrial truss system overhead. It’s a space full of character, perfectly suited for a home workspace, studio, or reading nook.
High ceilings and original industrial elements maintain the building’s authentic character, while curated design choices elevate everyday living. Whether you’re sipping coffee on your private balcony or joining neighbors in the community courtyard, this is a home that supports both quiet moments and shared experiences.
With gated entry, easy access to the 38th Street light rail, and a location just off Blake Street’s bike lane, you’re well connected to the energy of RiNo—steps from breweries, galleries, restaurants, and local shops that define the neighborhood.
Description
A Historic RiNo Loft, Reimagined with a Modern Remodel
Welcome to Silver Square Lofts—an iconic warehouse conversion in the heart of Denver’s River North Arts District "RiNo". Originally built in 1909, this former sugar machinery turned artist enclave is now home to one of the city's most distinct residential communities.
Inside this loft, the modern designed remodel takes center stage. A recent architectural update by Jack Ricci of Forma Architecture introduced custom wood slat walls that add texture and privacy, thoughtfully delineating spaces while softening the industrial bones of the home. The result is a loft that feels both expansive and grounded.
This two-story loft also features a mezzanine level tucked between the main floors—an architectural moment made even more special by the exposed industrial truss system overhead. It’s a space full of character, perfectly suited for a home workspace, studio, or reading nook.
High ceilings and original industrial elements maintain the building’s authentic character, while curated design choices elevate everyday living. Whether you’re sipping coffee on your private balcony or joining neighbors in the community courtyard, this is a home that supports both quiet moments and shared experiences.
With gated entry, easy access to the 38th Street light rail, and a location just off Blake Street’s bike lane, you’re well connected to the energy of RiNo—steps from breweries, galleries, restaurants, and local shops that define the neighborhood.
HelloCondo Is The #1 Condo Search Platform And Real Estate Recommendation Engine. Search, Find And Buy The Perfect Condo And Get Matched With The Best Agents. Finding A Condo Has Never Been So Easy.