Listed: $ 635,000 (Sold on: May 6, 2025) Days on Market:34
503- 3198 Blake Street, Denver, CO 80205
BEDS
2
BATHS
2
PARKING
1
SQFT
1221
Description
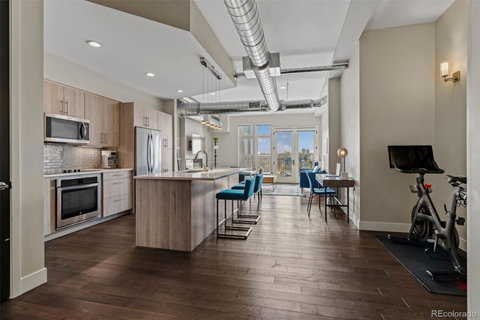
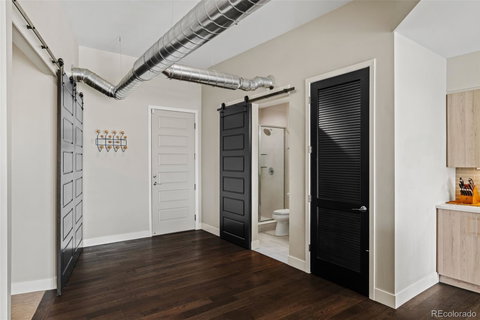
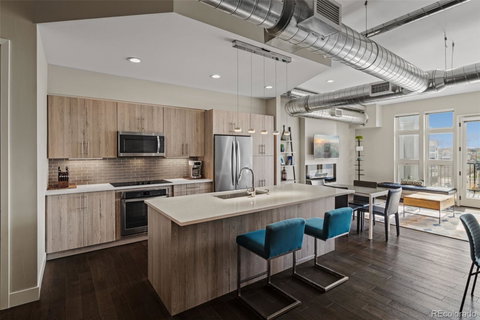
With expansive Denver skyline views, large outdoor patio and modern design finishes, this two bedroom, two bath loft is now available in RiNo! With a secure entry, this fifth floor condo opens to a bright living space with expansive floor to ceiling windows throughout. A large eat-in kitchen with center island, modern drop pendant lighting, quartz countertops and stainless steel appliances is set against a spacious living room with gas fireplace and double doors that lead to the large outdoor patio that showcases stunning Denver skyline views. The private Primary suite is tucked away for a quiet retreat and features floor to ceiling windows overlooking the private patio. A barn door provides privacy to the ensuite bathroom with built in shelving and large walk-in closet. The large second, nonconforming bedroom provides the perfect opportunity for guest accommodations, a home office or combination of both! A second bathroom with shower is located across from the secondary bedroom. Enjoy additional expansive
views of Denver from the shared rooftop patio for building residents. An incredibly reasonably priced HOA includes monthly water, exterior maintenance of the home, trash and recycling. The home includes one deeded parking space, with plenty of easy-to-find additional parking street side. Enjoy life in the trendy River North Art District of Denver (RiNo) with countless restaurants, art galleries, music venues, shopping and entertainment set against countless murals and a vibrant culture.
Description
With expansive Denver skyline views, large outdoor patio and modern design finishes, this two bedroom, two bath loft is now available in RiNo! With a secure entry, this fifth floor condo opens to a bright living space with expansive floor to ceiling windows throughout. A large eat-in kitchen with center island, modern drop pendant lighting, quartz countertops and stainless steel appliances is set against a spacious living room with gas fireplace and double doors that lead to the large outdoor patio that showcases stunning Denver skyline views. The private Primary suite is tucked away for a quiet retreat and features floor to ceiling windows overlooking the private patio. A barn door provides privacy to the ensuite bathroom with built in shelving and large walk-in closet. The large second, nonconforming bedroom provides the perfect opportunity for guest accommodations, a home office or combination of both! A second bathroom with shower is located across from the secondary bedroom. Enjoy additional expansive
views of Denver from the shared rooftop patio for building residents. An incredibly reasonably priced HOA includes monthly water, exterior maintenance of the home, trash and recycling. The home includes one deeded parking space, with plenty of easy-to-find additional parking street side. Enjoy life in the trendy River North Art District of Denver (RiNo) with countless restaurants, art galleries, music venues, shopping and entertainment set against countless murals and a vibrant culture.
Listed: $ 635,000 (Sold on: May 6, 2025) Days on Market:34
503 -
3198 Blake Street #503, Denver, CO 80205
BEDS
2
BATHS
2
PARKING
1
SQFT
1,221
Description
With expansive Denver skyline views, large outdoor patio and modern design finishes, this two bedroom, two bath loft is now available in RiNo! With a secure entry, this fifth floor condo opens to a bright living space with expansive floor to ceiling windows throughout. A large eat-in kitchen with center island, modern drop pendant lighting, quartz countertops and stainless steel appliances is set against a spacious living room with gas fireplace and double doors that lead to the large outdoor patio that showcases stunning Denver skyline views. The private Primary suite is tucked away for a quiet retreat and features floor to ceiling windows overlooking the private patio. A barn door provides privacy to the ensuite bathroom with built in shelving and large walk-in closet. The large second, nonconforming bedroom provides the perfect opportunity for guest accommodations, a home office or combination of both! A second bathroom with shower is located across from the secondary bedroom. Enjoy additional expansive
views of Denver from the shared rooftop patio for building residents. An incredibly reasonably priced HOA includes monthly water, exterior maintenance of the home, trash and recycling. The home includes one deeded parking space, with plenty of easy-to-find additional parking street side. Enjoy life in the trendy River North Art District of Denver (RiNo) with countless restaurants, art galleries, music venues, shopping and entertainment set against countless murals and a vibrant culture.
Description
With expansive Denver skyline views, large outdoor patio and modern design finishes, this two bedroom, two bath loft is now available in RiNo! With a secure entry, this fifth floor condo opens to a bright living space with expansive floor to ceiling windows throughout. A large eat-in kitchen with center island, modern drop pendant lighting, quartz countertops and stainless steel appliances is set against a spacious living room with gas fireplace and double doors that lead to the large outdoor patio that showcases stunning Denver skyline views. The private Primary suite is tucked away for a quiet retreat and features floor to ceiling windows overlooking the private patio. A barn door provides privacy to the ensuite bathroom with built in shelving and large walk-in closet. The large second, nonconforming bedroom provides the perfect opportunity for guest accommodations, a home office or combination of both! A second bathroom with shower is located across from the secondary bedroom. Enjoy additional expansive
views of Denver from the shared rooftop patio for building residents. An incredibly reasonably priced HOA includes monthly water, exterior maintenance of the home, trash and recycling. The home includes one deeded parking space, with plenty of easy-to-find additional parking street side. Enjoy life in the trendy River North Art District of Denver (RiNo) with countless restaurants, art galleries, music venues, shopping and entertainment set against countless murals and a vibrant culture.
HelloCondo Is The #1 Condo Search Platform And Real Estate Recommendation Engine. Search, Find And Buy The Perfect Condo And Get Matched With The Best Agents. Finding A Condo Has Never Been So Easy.