Listed: $ 565,000 (Sold on: Mar 21, 2025) Days on Market:16
B- 3096 Umatilla Street, Denver, CO 80211
BEDS
1
BATHS
2
PARKING
1
SQFT
914
Description
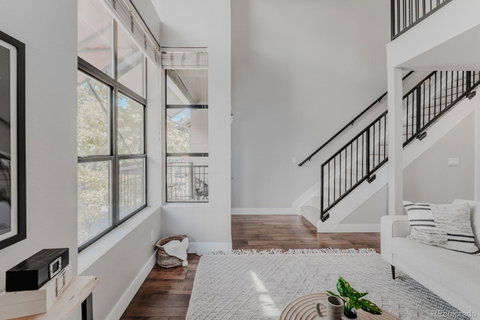
Located in the heart of Lohi, a destination neighborhood renowned for its vibrant energy, this stylish two story loft offers an urban living experience like no other. With sleek, modern finishes and an open, airy layout, it’s a sanctuary of sophistication amidst the city’s most coveted culinary and nightlife scene. Just steps away from the hottest restaurants, craft cocktail bars and eclectic boutiques, this home places you at the epicenter of culture and excitement, while still providing a serene escape above the bustling streets below. Here, luxury and urban adventure blend seamlessly, offering the perfect balance of chic comfort and cosmopolitan flair. The magnificent great room spanning two stories is framed by expansive picture windows that usher in an abundance of natural light, enhancing the sense of openness. The kitchen showcases a refined, modern design with its crisp white cabinets, timeless white subway tile backsplash and rich wood floors. The inclusion of open wood shelving adds an organic touch contrasting beautifully with the sleek white quartz counters and stainless appliances. Nested on the second floor, the bedroom suite offers an expansive, open design, flawlessly connected to the lower level through a visually striking steel stair rail instead of traditional walls, inviting light to flow freely creating a unique, ethereal ambiance. The owner’s ensuite bath radiates sophisticated elegance, featuring an octagonal marble tile floor that sets a lavish foundation, beautifully contrasted by a refined gray vanity. A soaking tub, enveloped to the ceiling with sleek white tiles, creates a serene, spa-like ambiance. Offering an elevated perspective, the private balcony provides a unique vantage point to observe the vibrant happenings of the neighborhood. An underground parking garage, coupled with a coded privacy gate encircling the community, offers residents not just convenience but also added security and peace of mind. This home checks every box!
Listed: $ 565,000 (Sold on: Mar 21, 2025) Days on Market:16
B -
3096 Umatilla Street #B, Denver, CO 80211
BEDS
1
BATHS
2
PARKING
1
SQFT
914
Description
Located in the heart of Lohi, a destination neighborhood renowned for its vibrant energy, this stylish two story loft offers an urban living experience like no other. With sleek, modern finishes and an open, airy layout, it’s a sanctuary of sophistication amidst the city’s most coveted culinary and nightlife scene. Just steps away from the hottest restaurants, craft cocktail bars and eclectic boutiques, this home places you at the epicenter of culture and excitement, while still providing a serene escape above the bustling streets below. Here, luxury and urban adventure blend seamlessly, offering the perfect balance of chic comfort and cosmopolitan flair. The magnificent great room spanning two stories is framed by expansive picture windows that usher in an abundance of natural light, enhancing the sense of openness. The kitchen showcases a refined, modern design with its crisp white cabinets, timeless white subway tile backsplash and rich wood floors. The inclusion of open wood shelving adds an organic touch contrasting beautifully with the sleek white quartz counters and stainless appliances. Nested on the second floor, the bedroom suite offers an expansive, open design, flawlessly connected to the lower level through a visually striking steel stair rail instead of traditional walls, inviting light to flow freely creating a unique, ethereal ambiance. The owner’s ensuite bath radiates sophisticated elegance, featuring an octagonal marble tile floor that sets a lavish foundation, beautifully contrasted by a refined gray vanity. A soaking tub, enveloped to the ceiling with sleek white tiles, creates a serene, spa-like ambiance. Offering an elevated perspective, the private balcony provides a unique vantage point to observe the vibrant happenings of the neighborhood. An underground parking garage, coupled with a coded privacy gate encircling the community, offers residents not just convenience but also added security and peace of mind. This home checks every box!
Description
Located in the heart of Lohi, a destination neighborhood renowned for its vibrant energy, this stylish two story loft offers an urban living experience like no other. With sleek, modern finishes and an open, airy layout, it’s a sanctuary of sophistication amidst the city’s most coveted culinary and nightlife scene. Just steps away from the hottest restaurants, craft cocktail bars and eclectic boutiques, this home places you at the epicenter of culture and excitement, while still providing a serene escape above the bustling streets below. Here, luxury and urban adventure blend seamlessly, offering the perfect balance of chic comfort and cosmopolitan flair. The magnificent great room spanning two stories is framed by expansive picture windows that usher in an abundance of natural light, enhancing the sense of openness. The kitchen showcases a refined, modern design with its crisp white cabinets, timeless white subway tile backsplash and rich wood floors. The inclusion of open wood shelving adds an organic touch contrasting beautifully with the sleek white quartz counters and stainless appliances. Nested on the second floor, the bedroom suite offers an expansive, open design, flawlessly connected to the lower level through a visually striking steel stair rail instead of traditional walls, inviting light to flow freely creating a unique, ethereal ambiance. The owner’s ensuite bath radiates sophisticated elegance, featuring an octagonal marble tile floor that sets a lavish foundation, beautifully contrasted by a refined gray vanity. A soaking tub, enveloped to the ceiling with sleek white tiles, creates a serene, spa-like ambiance. Offering an elevated perspective, the private balcony provides a unique vantage point to observe the vibrant happenings of the neighborhood. An underground parking garage, coupled with a coded privacy gate encircling the community, offers residents not just convenience but also added security and peace of mind. This home checks every box!
HelloCondo Is The #1 Condo Search Platform And Real Estate Recommendation Engine. Search, Find And Buy The Perfect Condo And Get Matched With The Best Agents. Finding A Condo Has Never Been So Easy.