Listed: $ 724,900 (Sold on: May 28, 2025) Days on Market:402
6- 3038 Wilson Court, Denver, CO 80205
BEDS
3
BATHS
3
PARKING
2
SQFT
1614
Description
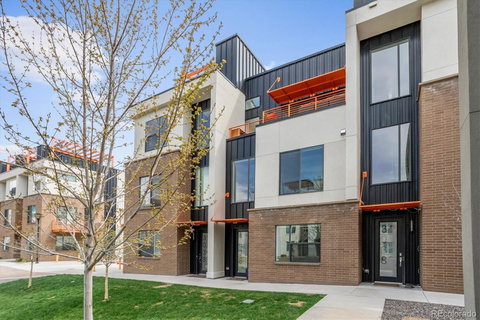
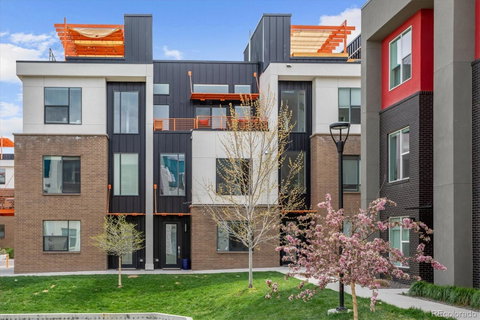
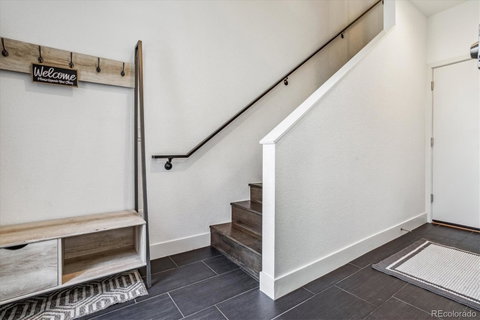
This modern Skyland Village II townhome has a superior interior location fronting to the community courtyard. Three private bedroom and three full bathroom each on its own level make the home ideal for multiple options; roommates, AirBnB, work from home or spacious guest quarters. The owner has had a very successful Short Term Rental experience and is ready to part with this turn key opportunity. Each level has one large bedroom and a full or 3/4 bath. Main floor: entry hall, Bedroom, full bath with soaking tub and direct access to the private two car attached garage. Second level: Over size bedroom, Jack and Jill Full bathroom with two sink vanity, Kitchen with island that seats 6, living room, ten foot ceilings in great room/kitchen. Third level: Oversize primary suite with north facing balcony overlooking the courtyard, Luxury 3/4 bathroom, double sink vanity, walk in closet and private WC, laundry and pantry. Twelve foot ceilings and clerestory windows in primary bedroom suite. Hardwood floors, tile and carpeted main floor bedroom. Majority of furnishings are available for purchase concurrent with the closing of the sale the property. CRA eligible property! HOA now maintains exterior including roof .
Description
This modern Skyland Village II townhome has a superior interior location fronting to the community courtyard. Three private bedroom and three full bathroom each on its own level make the home ideal for multiple options; roommates, AirBnB, work from home or spacious guest quarters. The owner has had a very successful Short Term Rental experience and is ready to part with this turn key opportunity. Each level has one large bedroom and a full or 3/4 bath. Main floor: entry hall, Bedroom, full bath with soaking tub and direct access to the private two car attached garage. Second level: Over size bedroom, Jack and Jill Full bathroom with two sink vanity, Kitchen with island that seats 6, living room, ten foot ceilings in great room/kitchen. Third level: Oversize primary suite with north facing balcony overlooking the courtyard, Luxury 3/4 bathroom, double sink vanity, walk in closet and private WC, laundry and pantry. Twelve foot ceilings and clerestory windows in primary bedroom suite. Hardwood floors, tile and carpeted main floor bedroom. Majority of furnishings are available for purchase concurrent with the closing of the sale the property. CRA eligible property! HOA now maintains exterior including roof .
Listed: $ 724,900 (Sold on: May 28, 2025) Days on Market:402
6 -
3038 Wilson Court #6, Denver, CO 80205
BEDS
3
BATHS
3
PARKING
2
SQFT
1,614
Description
This modern Skyland Village II townhome has a superior interior location fronting to the community courtyard. Three private bedroom and three full bathroom each on its own level make the home ideal for multiple options; roommates, AirBnB, work from home or spacious guest quarters. The owner has had a very successful Short Term Rental experience and is ready to part with this turn key opportunity. Each level has one large bedroom and a full or 3/4 bath. Main floor: entry hall, Bedroom, full bath with soaking tub and direct access to the private two car attached garage. Second level: Over size bedroom, Jack and Jill Full bathroom with two sink vanity, Kitchen with island that seats 6, living room, ten foot ceilings in great room/kitchen. Third level: Oversize primary suite with north facing balcony overlooking the courtyard, Luxury 3/4 bathroom, double sink vanity, walk in closet and private WC, laundry and pantry. Twelve foot ceilings and clerestory windows in primary bedroom suite. Hardwood floors, tile and carpeted main floor bedroom. Majority of furnishings are available for purchase concurrent with the closing of the sale the property. CRA eligible property! HOA now maintains exterior including roof .
Description
This modern Skyland Village II townhome has a superior interior location fronting to the community courtyard. Three private bedroom and three full bathroom each on its own level make the home ideal for multiple options; roommates, AirBnB, work from home or spacious guest quarters. The owner has had a very successful Short Term Rental experience and is ready to part with this turn key opportunity. Each level has one large bedroom and a full or 3/4 bath. Main floor: entry hall, Bedroom, full bath with soaking tub and direct access to the private two car attached garage. Second level: Over size bedroom, Jack and Jill Full bathroom with two sink vanity, Kitchen with island that seats 6, living room, ten foot ceilings in great room/kitchen. Third level: Oversize primary suite with north facing balcony overlooking the courtyard, Luxury 3/4 bathroom, double sink vanity, walk in closet and private WC, laundry and pantry. Twelve foot ceilings and clerestory windows in primary bedroom suite. Hardwood floors, tile and carpeted main floor bedroom. Majority of furnishings are available for purchase concurrent with the closing of the sale the property. CRA eligible property! HOA now maintains exterior including roof .
HelloCondo Is The #1 Condo Search Platform And Real Estate Recommendation Engine. Search, Find And Buy The Perfect Condo And Get Matched With The Best Agents. Finding A Condo Has Never Been So Easy.