Listed: $ 715,000 (Sold on: Aug 19, 2024) Days on Market:38
4- 3038 Wilson Court, Denver, CO 80205
BEDS
3
BATHS
4
PARKING
2
SQFT
1746
Description
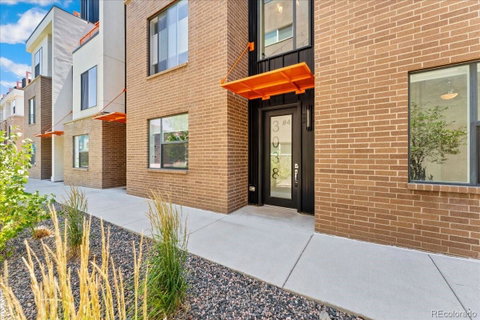
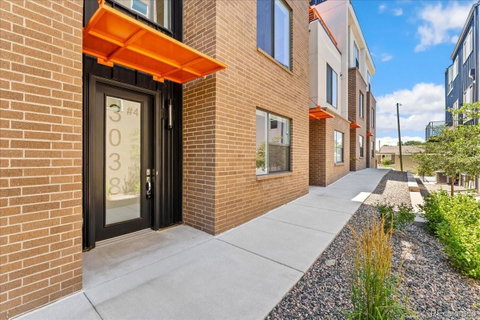
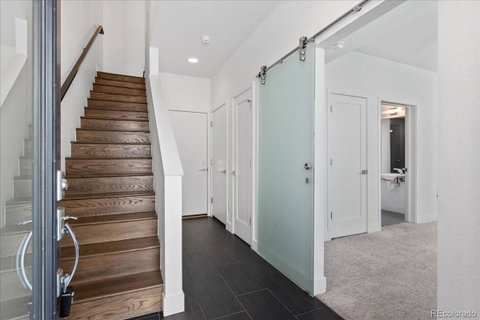
Welcome to your dream townhome with stunning mountain views! Located just blocks from City Park, enjoy easy access to amenities such as the golf course, Denver Zoo, and Museum of Nature and Science. Enjoy community events such as Jazz at the park and the City Park Farmers market. Inside, this stunning residence combines luxury with functionality, starting with gorgeous hardwood floors and an open floorplan on the main level, ideal for seamless entertaining. The living room impresses with high ceilings and a cozy fireplace, creating a warm and inviting ambiance. The kitchen is a dream, featuring quartz countertops with a waterfall edge, premium stainless steel appliances including a gas range and French door refrigerator, and an overhang for bar stools.Upstairs, the primary bedroom offers a peaceful retreat with a walk-in closet featuring built-in shelving and an ensuite bath boasting dual vanities. A second bedroom on this level includes its own private bath with an oversized tub. On the lower level a third bedroom with an ensuite bath provides ample space for guests or family members. Convenience is key with the attached two car garage. Not to be missed, the rooftop deck offers an outdoor oasis, ideal for relaxation or entertaining while enjoying breathtaking panoramic views of the surrounding area and mountains. Whether you crave a tranquil escape or the excitement of urban living, this townhome offers it all!
Description
Welcome to your dream townhome with stunning mountain views! Located just blocks from City Park, enjoy easy access to amenities such as the golf course, Denver Zoo, and Museum of Nature and Science. Enjoy community events such as Jazz at the park and the City Park Farmers market. Inside, this stunning residence combines luxury with functionality, starting with gorgeous hardwood floors and an open floorplan on the main level, ideal for seamless entertaining. The living room impresses with high ceilings and a cozy fireplace, creating a warm and inviting ambiance. The kitchen is a dream, featuring quartz countertops with a waterfall edge, premium stainless steel appliances including a gas range and French door refrigerator, and an overhang for bar stools.Upstairs, the primary bedroom offers a peaceful retreat with a walk-in closet featuring built-in shelving and an ensuite bath boasting dual vanities. A second bedroom on this level includes its own private bath with an oversized tub. On the lower level a third bedroom with an ensuite bath provides ample space for guests or family members. Convenience is key with the attached two car garage. Not to be missed, the rooftop deck offers an outdoor oasis, ideal for relaxation or entertaining while enjoying breathtaking panoramic views of the surrounding area and mountains. Whether you crave a tranquil escape or the excitement of urban living, this townhome offers it all!
Listed: $ 715,000 (Sold on: Aug 19, 2024) Days on Market:38
4 -
3038 Wilson Court #4, Denver, CO 80205
BEDS
3
BATHS
4
PARKING
2
SQFT
1,746
Description
Welcome to your dream townhome with stunning mountain views! Located just blocks from City Park, enjoy easy access to amenities such as the golf course, Denver Zoo, and Museum of Nature and Science. Enjoy community events such as Jazz at the park and the City Park Farmers market. Inside, this stunning residence combines luxury with functionality, starting with gorgeous hardwood floors and an open floorplan on the main level, ideal for seamless entertaining. The living room impresses with high ceilings and a cozy fireplace, creating a warm and inviting ambiance. The kitchen is a dream, featuring quartz countertops with a waterfall edge, premium stainless steel appliances including a gas range and French door refrigerator, and an overhang for bar stools.Upstairs, the primary bedroom offers a peaceful retreat with a walk-in closet featuring built-in shelving and an ensuite bath boasting dual vanities. A second bedroom on this level includes its own private bath with an oversized tub. On the lower level a third bedroom with an ensuite bath provides ample space for guests or family members. Convenience is key with the attached two car garage. Not to be missed, the rooftop deck offers an outdoor oasis, ideal for relaxation or entertaining while enjoying breathtaking panoramic views of the surrounding area and mountains. Whether you crave a tranquil escape or the excitement of urban living, this townhome offers it all!
Description
Welcome to your dream townhome with stunning mountain views! Located just blocks from City Park, enjoy easy access to amenities such as the golf course, Denver Zoo, and Museum of Nature and Science. Enjoy community events such as Jazz at the park and the City Park Farmers market. Inside, this stunning residence combines luxury with functionality, starting with gorgeous hardwood floors and an open floorplan on the main level, ideal for seamless entertaining. The living room impresses with high ceilings and a cozy fireplace, creating a warm and inviting ambiance. The kitchen is a dream, featuring quartz countertops with a waterfall edge, premium stainless steel appliances including a gas range and French door refrigerator, and an overhang for bar stools.Upstairs, the primary bedroom offers a peaceful retreat with a walk-in closet featuring built-in shelving and an ensuite bath boasting dual vanities. A second bedroom on this level includes its own private bath with an oversized tub. On the lower level a third bedroom with an ensuite bath provides ample space for guests or family members. Convenience is key with the attached two car garage. Not to be missed, the rooftop deck offers an outdoor oasis, ideal for relaxation or entertaining while enjoying breathtaking panoramic views of the surrounding area and mountains. Whether you crave a tranquil escape or the excitement of urban living, this townhome offers it all!
HelloCondo Is The #1 Condo Search Platform And Real Estate Recommendation Engine. Search, Find And Buy The Perfect Condo And Get Matched With The Best Agents. Finding A Condo Has Never Been So Easy.