Listed: $ 750,000 (Sold on: Jul 2, 2025) Days on Market:92
5- 3036 Wilson Court, Denver, CO 80205
BEDS
3
BATHS
4
PARKING
2
SQFT
1837
Description
Discover the perfect blend of style, space, and location in this beautifully designed 3-bedroom, 4-bath townhome in Skyland Village. Just blocks from City Park, the Denver Zoo, and the Museum of Nature & Science, this home puts the best of Denver right at your doorstep.
Step inside to find a bright, airy entry-level bedroom with soaring ceilings, a private en-suite bath, and generous storage—ideal for guests, a home office, or rental potential. The attached oversized two-car garage offers rare convenience in city living.
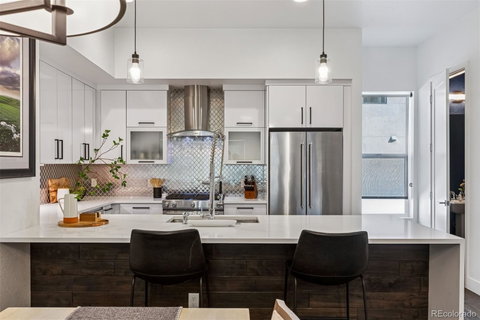
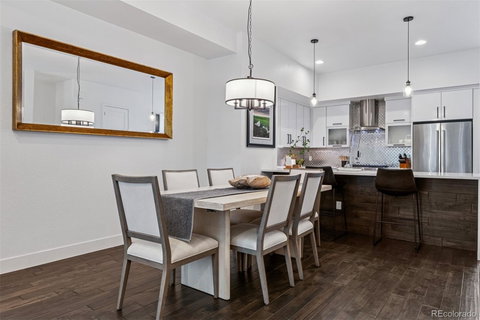
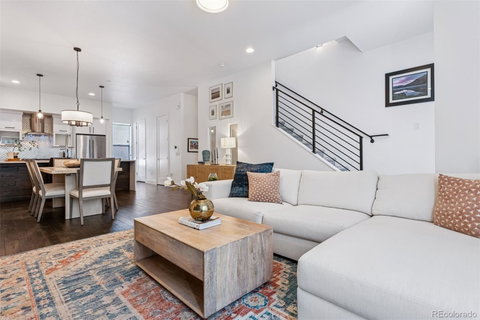
Upstairs, the open-concept main floor is a true showstopper. Enjoy wide-plank hardwood floors, sleek quartz countertops, custom tile work, and top-of-the-line KitchenAid appliances. A dramatic oversized electric fireplace anchors the living space, creating a warm, modern vibe perfect for everyday living or entertaining.
The third floor offers a tranquil primary suite complete with walk-in closets and a spa-inspired en-suite bath. An additional bedroom with its own private bath and a nearby laundry area make this floor as functional as it is elegant.
Top it all off with a private rooftop deck boasting panoramic views of the Denver skyline and the Rocky Mountains—fully equipped with a gas line and speaker prewiring for effortless entertaining.
Enjoy walkable access to breweries, coffee shops, restaurants, and green spaces. Quick connections to LoDo, RiNo, Cherry Creek, and I-70, plus just 25 minutes to DIA. This is more than a home—it’s a lifestyle.
Don’t miss your chance to fall in love all over again with urban living.
Description
Discover the perfect blend of style, space, and location in this beautifully designed 3-bedroom, 4-bath townhome in Skyland Village. Just blocks from City Park, the Denver Zoo, and the Museum of Nature & Science, this home puts the best of Denver right at your doorstep.
Step inside to find a bright, airy entry-level bedroom with soaring ceilings, a private en-suite bath, and generous storage—ideal for guests, a home office, or rental potential. The attached oversized two-car garage offers rare convenience in city living.
Upstairs, the open-concept main floor is a true showstopper. Enjoy wide-plank hardwood floors, sleek quartz countertops, custom tile work, and top-of-the-line KitchenAid appliances. A dramatic oversized electric fireplace anchors the living space, creating a warm, modern vibe perfect for everyday living or entertaining.
The third floor offers a tranquil primary suite complete with walk-in closets and a spa-inspired en-suite bath. An additional bedroom with its own private bath and a nearby laundry area make this floor as functional as it is elegant.
Top it all off with a private rooftop deck boasting panoramic views of the Denver skyline and the Rocky Mountains—fully equipped with a gas line and speaker prewiring for effortless entertaining.
Enjoy walkable access to breweries, coffee shops, restaurants, and green spaces. Quick connections to LoDo, RiNo, Cherry Creek, and I-70, plus just 25 minutes to DIA. This is more than a home—it’s a lifestyle.
Don’t miss your chance to fall in love all over again with urban living.
Listed: $ 750,000 (Sold on: Jul 2, 2025) Days on Market:92
5 -
3036 Wilson Court #5, Denver, CO 80205
BEDS
3
BATHS
4
PARKING
2
SQFT
1,837
Description
Discover the perfect blend of style, space, and location in this beautifully designed 3-bedroom, 4-bath townhome in Skyland Village. Just blocks from City Park, the Denver Zoo, and the Museum of Nature & Science, this home puts the best of Denver right at your doorstep.
Step inside to find a bright, airy entry-level bedroom with soaring ceilings, a private en-suite bath, and generous storage—ideal for guests, a home office, or rental potential. The attached oversized two-car garage offers rare convenience in city living.
Upstairs, the open-concept main floor is a true showstopper. Enjoy wide-plank hardwood floors, sleek quartz countertops, custom tile work, and top-of-the-line KitchenAid appliances. A dramatic oversized electric fireplace anchors the living space, creating a warm, modern vibe perfect for everyday living or entertaining.
The third floor offers a tranquil primary suite complete with walk-in closets and a spa-inspired en-suite bath. An additional bedroom with its own private bath and a nearby laundry area make this floor as functional as it is elegant.
Top it all off with a private rooftop deck boasting panoramic views of the Denver skyline and the Rocky Mountains—fully equipped with a gas line and speaker prewiring for effortless entertaining.
Enjoy walkable access to breweries, coffee shops, restaurants, and green spaces. Quick connections to LoDo, RiNo, Cherry Creek, and I-70, plus just 25 minutes to DIA. This is more than a home—it’s a lifestyle.
Don’t miss your chance to fall in love all over again with urban living.
Description
Discover the perfect blend of style, space, and location in this beautifully designed 3-bedroom, 4-bath townhome in Skyland Village. Just blocks from City Park, the Denver Zoo, and the Museum of Nature & Science, this home puts the best of Denver right at your doorstep.
Step inside to find a bright, airy entry-level bedroom with soaring ceilings, a private en-suite bath, and generous storage—ideal for guests, a home office, or rental potential. The attached oversized two-car garage offers rare convenience in city living.
Upstairs, the open-concept main floor is a true showstopper. Enjoy wide-plank hardwood floors, sleek quartz countertops, custom tile work, and top-of-the-line KitchenAid appliances. A dramatic oversized electric fireplace anchors the living space, creating a warm, modern vibe perfect for everyday living or entertaining.
The third floor offers a tranquil primary suite complete with walk-in closets and a spa-inspired en-suite bath. An additional bedroom with its own private bath and a nearby laundry area make this floor as functional as it is elegant.
Top it all off with a private rooftop deck boasting panoramic views of the Denver skyline and the Rocky Mountains—fully equipped with a gas line and speaker prewiring for effortless entertaining.
Enjoy walkable access to breweries, coffee shops, restaurants, and green spaces. Quick connections to LoDo, RiNo, Cherry Creek, and I-70, plus just 25 minutes to DIA. This is more than a home—it’s a lifestyle.
Don’t miss your chance to fall in love all over again with urban living.
HelloCondo Is The #1 Condo Search Platform And Real Estate Recommendation Engine. Search, Find And Buy The Perfect Condo And Get Matched With The Best Agents. Finding A Condo Has Never Been So Easy.