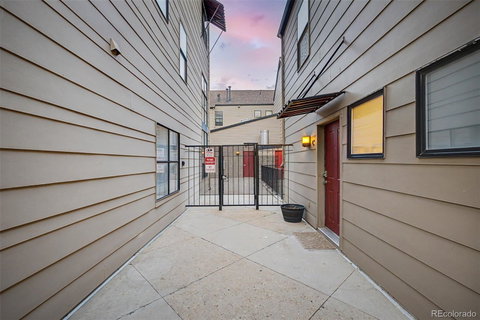
Listed: $ 550,000 (Sold on: Jun 30, 2026) Days on Market:21
C- 3010 Umatilla Street, Denver, CO 80211
BEDS
1
BATHS
2
PARKING
1
SQFT
925
Description
Historic Highlands charm meets modern loft-style living in this 1-bedroom, 2-bath condominium offering 925 square feet in one of Denver’s most walkable neighborhoods. Located within a character-rich building in The Highlands, this residence blends timeless architectural details with an open, contemporary layout designed for today’s lifestyle.
The main level welcomes with warm wood flooring, soaring ceilings, oversized windows, and abundant natural light. An open-concept living and dining area creates an inviting space for relaxing or entertaining, while the dramatic open-to-below design enhances volume and architectural appeal. Exposed ductwork and clean finishes add a subtle loft-inspired aesthetic.
The updated kitchen balances style and function with extensive cabinetry, generous prep space, stainless steel appliances, and a large breakfast bar that seamlessly connects to the living areas. Whether hosting guests or enjoying a quiet evening at home, the layout is designed for effortless living.
Upstairs, the spacious bedroom retreat offers privacy, comfort, and a walk-in closet, while the versatile loft provides an ideal space for a home office, reading lounge, fitness area, or guest accommodations. A full bath serves the upper level, complemented by a convenient main-level powder bath.
Additional highlights include central air conditioning, ceiling fans, and a deeded attached garage parking space - a rare convenience in this sought-after urban location.
Situated in the heart of The Highlands, residents enjoy immediate access to acclaimed restaurants, neighborhood coffee shops, boutique shopping, parks, and downtown Denver. With a Walk Score of 96, everyday conveniences and vibrant city experiences are just moments away.
A unique opportunity to own a home that combines historic character, modern comfort, and an exceptional walkable lifestyle in one of Denver’s most desirable neighborhoods.
Listed: $ 550,000 (Sold on: Jun 30, 2026) Days on Market:21
C -
3010 Umatilla Street #C, Denver, CO 80211
BEDS
1
BATHS
2
PARKING
1
SQFT
925
Description
Historic Highlands charm meets modern loft-style living in this 1-bedroom, 2-bath condominium offering 925 square feet in one of Denver’s most walkable neighborhoods. Located within a character-rich building in The Highlands, this residence blends timeless architectural details with an open, contemporary layout designed for today’s lifestyle.
The main level welcomes with warm wood flooring, soaring ceilings, oversized windows, and abundant natural light. An open-concept living and dining area creates an inviting space for relaxing or entertaining, while the dramatic open-to-below design enhances volume and architectural appeal. Exposed ductwork and clean finishes add a subtle loft-inspired aesthetic.
The updated kitchen balances style and function with extensive cabinetry, generous prep space, stainless steel appliances, and a large breakfast bar that seamlessly connects to the living areas. Whether hosting guests or enjoying a quiet evening at home, the layout is designed for effortless living.
Upstairs, the spacious bedroom retreat offers privacy, comfort, and a walk-in closet, while the versatile loft provides an ideal space for a home office, reading lounge, fitness area, or guest accommodations. A full bath serves the upper level, complemented by a convenient main-level powder bath.
Additional highlights include central air conditioning, ceiling fans, and a deeded attached garage parking space - a rare convenience in this sought-after urban location.
Situated in the heart of The Highlands, residents enjoy immediate access to acclaimed restaurants, neighborhood coffee shops, boutique shopping, parks, and downtown Denver. With a Walk Score of 96, everyday conveniences and vibrant city experiences are just moments away.
A unique opportunity to own a home that combines historic character, modern comfort, and an exceptional walkable lifestyle in one of Denver’s most desirable neighborhoods.
Description
Historic Highlands charm meets modern loft-style living in this 1-bedroom, 2-bath condominium offering 925 square feet in one of Denver’s most walkable neighborhoods. Located within a character-rich building in The Highlands, this residence blends timeless architectural details with an open, contemporary layout designed for today’s lifestyle.
The main level welcomes with warm wood flooring, soaring ceilings, oversized windows, and abundant natural light. An open-concept living and dining area creates an inviting space for relaxing or entertaining, while the dramatic open-to-below design enhances volume and architectural appeal. Exposed ductwork and clean finishes add a subtle loft-inspired aesthetic.
The updated kitchen balances style and function with extensive cabinetry, generous prep space, stainless steel appliances, and a large breakfast bar that seamlessly connects to the living areas. Whether hosting guests or enjoying a quiet evening at home, the layout is designed for effortless living.
Upstairs, the spacious bedroom retreat offers privacy, comfort, and a walk-in closet, while the versatile loft provides an ideal space for a home office, reading lounge, fitness area, or guest accommodations. A full bath serves the upper level, complemented by a convenient main-level powder bath.
Additional highlights include central air conditioning, ceiling fans, and a deeded attached garage parking space - a rare convenience in this sought-after urban location.
Situated in the heart of The Highlands, residents enjoy immediate access to acclaimed restaurants, neighborhood coffee shops, boutique shopping, parks, and downtown Denver. With a Walk Score of 96, everyday conveniences and vibrant city experiences are just moments away.
A unique opportunity to own a home that combines historic character, modern comfort, and an exceptional walkable lifestyle in one of Denver’s most desirable neighborhoods.
HelloCondo Is The #1 Condo Search Platform And Real Estate Recommendation Engine. Search, Find And Buy The Perfect Condo And Get Matched With The Best Agents. Finding A Condo Has Never Been So Easy.