HelloCondo
Find A RealtorTerms of UsePrivacy PolicyCalifornia Privacy NoticeAccessibility PolicyCCPA Notice on CollectionDMCABrowseBlogsContact
Atlanta, GA 30339
300 W 11th Ave, Denver, CO, 80204
UNIT SIZE RANGE
901-2,096 sqft
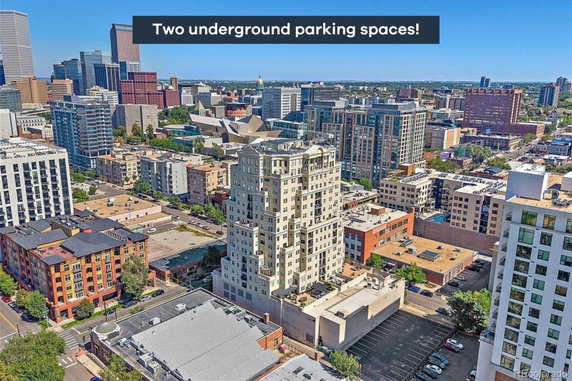
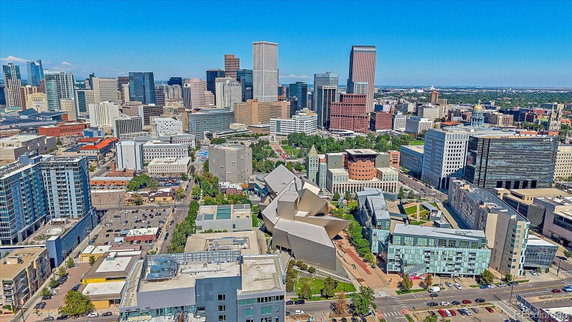
300 W 11th Ave stands proudly in the Golden Triangle neighborhood of Denver. This building combines modern living with a vibrant urban lifestyle. Its convenient location near W 1st Ave and Santa Fe Dr connects residents to major travel routes and downtown. Stunning mountain and city views provide an inviting backdrop. This low-rise condominium building was completed in 2001 and contains 17 individual units. Sizes range from 901 to 2,096 square feet. Available layouts include 1 and 2 bedrooms, with many offering open-concept living areas. High ceilings and large windows let in plenty of natural light. Prices for units vary from $368,000 to $1,085,000. The average price per square foot stands at $436, with a typical closed price around $457,000. Units tend to spend about 81 days on the market. Each unit includes two deeded parking spaces within a secure underground garage. The building provides several on-site amenities for residents. Services include a business center, concierge, and an elevator. A coffee shop and front desk support daily needs. Controlled access enhances security, contributing to peace of mind for all residents. Outdoor living is a highlight, as many units come with private balconies or terraces. Nearby, cultural venues like the Denver Art Museum and Civic Center Park enrich the community experience. Quick access to the Cherry Creek Trail ensures plenty of recreational opportunities. Residents enjoy the balance of a tranquil home environment and vibrant city life.
300 W 11th Ave, Denver, CO, 80204
300 W 11th Ave stands proudly in the Golden Triangle neighborhood of Denver. This building combines modern living with a vibrant urban lifestyle. Its convenient location near W 1st Ave and Santa Fe Dr connects residents to major travel routes and downtown. Stunning mountain and city views provide an inviting backdrop. This low-rise condominium building was completed in 2001 and contains 17 individual units. Sizes range from 901 to 2,096 square feet. Available layouts include 1 and 2 bedrooms, with many offering open-concept living areas. High ceilings and large windows let in plenty of natural light. Prices for units vary from $368,000 to $1,085,000. The average price per square foot stands at $436, with a typical closed price around $457,000. Units tend to spend about 81 days on the market. Each unit includes two deeded parking spaces within a secure underground garage. The building provides several on-site amenities for residents. Services include a business center, concierge, and an elevator. A coffee shop and front desk support daily needs. Controlled access enhances security, contributing to peace of mind for all residents. Outdoor living is a highlight, as many units come with private balconies or terraces. Nearby, cultural venues like the Denver Art Museum and Civic Center Park enrich the community experience. Quick access to the Cherry Creek Trail ensures plenty of recreational opportunities. Residents enjoy the balance of a tranquil home environment and vibrant city life.
Unit Availability helps to understand how often units in a particular building are listed for sale as compared with the neighborhood average. Units are rarely listed in buildings with low availability.
Unit Demand is a measure of quickly units in a particular building sell as compared with other buildings in the neighborhood. Units in high-demand buildings sell more quickly.
| Unit | Size (sqft) | Beds | Baths | Days On Market | Date | Status | Price | |
|---|---|---|---|---|---|---|---|---|
| 6F | 1042 | 2 | 2 | 54 | 2026-04-14 MLS#: 4434307 | Closed | $525,000 | |
| 8C | 956 | 1 | 2 | 48 | 2026-03-25 MLS#: 6409934 | Closed | $455,000 | |
| 10C | 901 | 2 | 2 | 118 | 2025-12-18 MLS#: 4305431 | Closed | $368,000 | |
| 10G | 901 | 2 | 2 | 40 | 2025-11-10 MLS#: 3817787 | Closed | $389,000 |

2 Beds
2 Baths
901 sqft
| Date | Status | Price |
|---|---|---|
| 2025-12-18 | Closed | $368,000 |

2 Beds
2 Baths
901 sqft
| Date | Status | Price |
|---|---|---|
| 2025-11-10 | Closed | $389,000 |

2 Beds
2 Baths
1042 sqft
| Date | Status | Price |
|---|---|---|
| 2026-04-14 | Closed | $525,000 |

1 Beds
2 Baths
956 sqft
| Date | Status | Price |
|---|---|---|
| 2026-03-25 | Closed | $455,000 |
This condo building offers a wide range of amenities to enhance your living experience. You can easily park your car with convenient parking options available. For those who work from home, a dedicated business center will help you stay productive. The friendly concierge is always ready to assist you. An efficient elevator system makes moving between floors easy and convenient. With a front desk and on-site management, you will have support at any time. These amenities create a comfortable and enjoyable environment for every resident.
Elevator(s)
Bike Storage
Security
Security System
Business Center
Storage
Balcony
Smoke Detector(s)
The building promotes a sense of community while having some policies in place. There is a limit on the number of occupants allowed in each unit. However, if you have pets, you will be pleased to know that both cats and dogs are welcome. Just be aware that size limits may apply for your furry friends. These thoughtful policies create a balanced atmosphere, allowing you to enjoy your new home while respecting your neighbors. Whether you have a small dog or a large cat, this community can accommodate your needs.
Compare building's average price/sq. ft. and HOA fees/sq. ft. to buildings nearby
| Building Name | Avg price per square foot | AVG HOA FEE per square foot (Monthly) |
|---|---|---|
| 300 W 11th Ave | $436/sqft. | $2 /sqft. |
This neighborhood indicates a good mix of people which makes it a good place for families. About 2.69% are children aged 0–14, 32.58% are young adults between 15–29, 37.12% are adults aged 30–44, 14.84% are in the 45–59 range and 12.76% are seniors aged 60 and above. Commuting options are also varying where 48.23% of residents relying on driving, while others prefer public transit around 7.11%, walking around 15.67%, biking around 5.57%, allowing residents to choose travel modes that best fit their daily routines. Most homes in the area are with 76.01% of units are rented and 23.99% are owner occupied. The neighborhood offers different household types. About 3.68% are single family homes and 0.41% are multi family units. Around 64.8% are single-person households, while 35.2% are multi person households. This mix works well for families, roommates, and individuals. Education levels in the neighborhood vary widely where 41.38% of residents have bachelor’s degrees. Around 10.69% have high school or college education. Another 6.55% hold diplomas while 23.54% have completed postgraduate studies. The remaining are 17.84% with other types of qualifications.
2.69% (0 - 14 years old)
32.58% (15 - 29 years old)
37.12% (30 - 44 years old)
14.84% (45 - 59 years old)
12.76% (60+ years old)
7.11%
Transit
15.67%
Walk
48.23%
Drive
5.57%
Bike
23.99%
Owner Occupied
76.01%
Rental Units
3.68%
Single Family
0.41%
Multi Family
64.8%
Single Person
35.2%
Multi Person