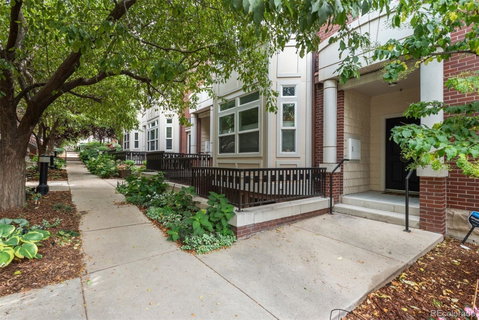
Listed: $ 800,000 (Sold on: Sep 22, 2025) Days on Market:24
A- 30 Garfield Street, Denver, CO 80206
BEDS
2
BATHS
3
PARKING
1
SQFT
2012
Description
Coming Soon in Cherry Creek! Rarely available, this sophisticated end-unit town home offers the perfect blend of style, function, and location. From the moment you step inside, the bright, airy spaces and thoughtful design that lives wide, creating open, connected spaces, sets this home apart. The oversized windows bring in natural light and frame picturesque views of the city and mountains while sleek handrails give the home a fresh, modern edge, and warm hardwood floors and a gas fireplace create a cozy feel. The main floor features an open concept layout with a welcoming living room anchored by a cozy gas fireplace, ideal for relaxing or gathering with friends. A flexible nook nearby provides options for a dining space, office, or reading area. The chef’s kitchen is a true showpiece, complete with sleek quartz counters, white shaker cabinetry accented with gold finishes, and stainless-steel appliances. This kitchen extends to another eating space or additional den that flows seamlessly onto a spacious balcony, perfect for morning coffee or evening BBQs. Head upstairs to discover a smartly designed floor plan with high ceilings in both bedrooms. The primary suite offers generous space for a sitting area, a beautifully remodeled bath with a soaking tub, custom tile work, and quartz finishes, plus a walk-in closet and linen storage. The secondary bedroom impresses with dual closets and abundant light. A conveniently located upstairs laundry adds everyday ease. A hidden gems is the oversized storage closet at the top of the stairs. A private rooftop deck with a retractable awning expands your living space outdoors and provides the perfect backdrop for entertaining. A private attached garage, and the courtyard entrance make it feel like a single-family home. All of this just steps away from Cherry Creek’s premier shopping, dining, and recreation including the Cherry Creek Trail, Cherry Creek Mall, and Gates Tennis Center.
Listed: $ 800,000 (Sold on: Sep 22, 2025) Days on Market:24
A -
30 Garfield Street #A, Denver, CO 80206
BEDS
2
BATHS
3
PARKING
1
SQFT
2,012
Description
Coming Soon in Cherry Creek! Rarely available, this sophisticated end-unit town home offers the perfect blend of style, function, and location. From the moment you step inside, the bright, airy spaces and thoughtful design that lives wide, creating open, connected spaces, sets this home apart. The oversized windows bring in natural light and frame picturesque views of the city and mountains while sleek handrails give the home a fresh, modern edge, and warm hardwood floors and a gas fireplace create a cozy feel. The main floor features an open concept layout with a welcoming living room anchored by a cozy gas fireplace, ideal for relaxing or gathering with friends. A flexible nook nearby provides options for a dining space, office, or reading area. The chef’s kitchen is a true showpiece, complete with sleek quartz counters, white shaker cabinetry accented with gold finishes, and stainless-steel appliances. This kitchen extends to another eating space or additional den that flows seamlessly onto a spacious balcony, perfect for morning coffee or evening BBQs. Head upstairs to discover a smartly designed floor plan with high ceilings in both bedrooms. The primary suite offers generous space for a sitting area, a beautifully remodeled bath with a soaking tub, custom tile work, and quartz finishes, plus a walk-in closet and linen storage. The secondary bedroom impresses with dual closets and abundant light. A conveniently located upstairs laundry adds everyday ease. A hidden gems is the oversized storage closet at the top of the stairs. A private rooftop deck with a retractable awning expands your living space outdoors and provides the perfect backdrop for entertaining. A private attached garage, and the courtyard entrance make it feel like a single-family home. All of this just steps away from Cherry Creek’s premier shopping, dining, and recreation including the Cherry Creek Trail, Cherry Creek Mall, and Gates Tennis Center.
HelloCondo Is The #1 Condo Search Platform And Real Estate Recommendation Engine. Search, Find And Buy The Perfect Condo And Get Matched With The Best Agents. Finding A Condo Has Never Been So Easy.