Listed: $ 875,000 (Sold on: Nov 12, 2024) Days on Market:199
2925 Wyandot Street, Denver, CO 80211
BEDS
2
BATHS
2
PARKING
1
SQFT
1540
Description
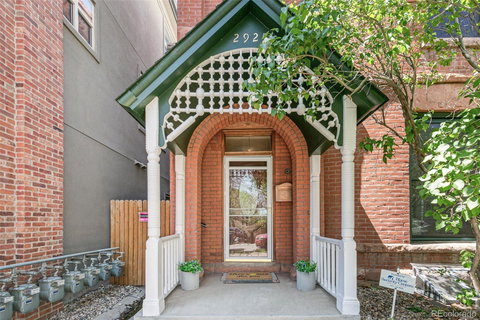
BEST VALUE IN MARKET! NOW $710K, SELLER PAYS $5000 OF BUYER CLOSING COSTS & PROVIDES 1 YEAR HOA FEES PAID! Are you looking for something special? Come see this Unique, Posh, and Timeless 2-Story Victorian Townhome In LoHi – One-of-a-kind Vintage Jewel! If Nostalgic details such as 11-foot ceilings, rich warm wood floors, exposed brick walls, open timbers, and huge windows speak to you this is a must-see! Stylish meld of vintage detail combined with well-thought-out updates. Enjoy an entertainer’s floor plan with an open Great Room, Dining, and Kitchen – Great Room is dressed with a vintage mantle, exposed brick, and a crystal chandelier and a gas fireplace to warm your evenings. The dining room is ready for your dinner parties! Nicely updated kitchen with quartz tops, huge eating bar, excellent prep space plus the kitchen opens onto a magazine-quality back porch, sunny garden space, and a private park - no other townhome can deliver this outdoor space! Outdoor space is second to none and includes a covered porch that opens to a flagstone patio with flower beds and then opens to a common space lush, private park that is like nothing else that you will ever find! Let’s head upstairs… Second story includes a new Primary Suite fit for royalty! Incredible floor space – new bathroom includes a sexy free-standing soaker tub, a free-standing walk-in shower, a large double vanity, and a walk-in closet to house your wardrobe! Lowest level presents with a second bedroom, a classy ¾ bath, and another entertainment or home office space with built-in shelving and exposed stone walls. Laundry area and mechanicals round out the basement. Lowest level has a private entry. Includes a one-car garage. Out the door to over 80 restaurants, bars, coffee shops, workouts and so much more! System updates. Move in condition - Put A Little History In Your Future!
Listed: $ 875,000 (Sold on: Nov 12, 2024) Days on Market:199
2925 Wyandot Street, Denver, CO 80211
BEDS
2
BATHS
2
PARKING
1
SQFT
1,540
Description
BEST VALUE IN MARKET! NOW $710K, SELLER PAYS $5000 OF BUYER CLOSING COSTS & PROVIDES 1 YEAR HOA FEES PAID! Are you looking for something special? Come see this Unique, Posh, and Timeless 2-Story Victorian Townhome In LoHi – One-of-a-kind Vintage Jewel! If Nostalgic details such as 11-foot ceilings, rich warm wood floors, exposed brick walls, open timbers, and huge windows speak to you this is a must-see! Stylish meld of vintage detail combined with well-thought-out updates. Enjoy an entertainer’s floor plan with an open Great Room, Dining, and Kitchen – Great Room is dressed with a vintage mantle, exposed brick, and a crystal chandelier and a gas fireplace to warm your evenings. The dining room is ready for your dinner parties! Nicely updated kitchen with quartz tops, huge eating bar, excellent prep space plus the kitchen opens onto a magazine-quality back porch, sunny garden space, and a private park - no other townhome can deliver this outdoor space! Outdoor space is second to none and includes a covered porch that opens to a flagstone patio with flower beds and then opens to a common space lush, private park that is like nothing else that you will ever find! Let’s head upstairs… Second story includes a new Primary Suite fit for royalty! Incredible floor space – new bathroom includes a sexy free-standing soaker tub, a free-standing walk-in shower, a large double vanity, and a walk-in closet to house your wardrobe! Lowest level presents with a second bedroom, a classy ¾ bath, and another entertainment or home office space with built-in shelving and exposed stone walls. Laundry area and mechanicals round out the basement. Lowest level has a private entry. Includes a one-car garage. Out the door to over 80 restaurants, bars, coffee shops, workouts and so much more! System updates. Move in condition - Put A Little History In Your Future!
HelloCondo Is The #1 Condo Search Platform And Real Estate Recommendation Engine. Search, Find And Buy The Perfect Condo And Get Matched With The Best Agents. Finding A Condo Has Never Been So Easy.