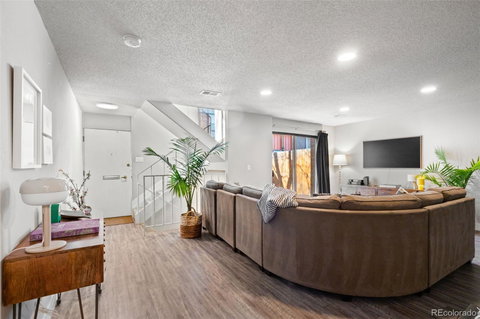
Listed: $ 340,000 (Sold on: May 21, 2026) Days on Market:68
2895 S Locust Street, Denver, CO 80222
BEDS
2
BATHS
2
PARKING
2
SQFT
1428
Description
Welcome home to this stylishly updated 2-bedroom, 2-bath townhome featuring two parking spaces in the secure building garage plus additional storage—a rare and convenient find. Step inside to an inviting open floor plan with a spacious living room, large dining area, and cozy fireplace, perfect for relaxing or entertaining. The bright, modern kitchen shines with new cabinetry, quartz countertops, newer stainless steel appliances, and a pantry/coffee bar for extra storage. The main level also offers the convenience of full-size laundry with washer and dryer included, along with an updated half bath. Upstairs, the generous primary suite features a sitting area, walk-in closet, and en-suite access to the beautifully updated full bathroom. The second bedroom is also generously-sized and includes its own walk-in closet. Thoughtful updates throughout include new tile, luxury vinyl flooring, a new water heater, and new A/C, making this home truly move-in ready. Both bathrooms have been refreshed with new cabinets, sinks, quartz countertops, and modern fixtures. Step outside to your private fenced patio—perfect for grilling, relaxing, or enjoying Colorado’s sunshine. Ideally located just seconds from I-25, commuting anywhere in the metro area is a breeze. Residents also enjoy access to community amenities including a clubhouse and pool. This beautifully updated home offers comfort, style, and convenience—all in one!
Listed: $ 340,000 (Sold on: May 21, 2026) Days on Market:68
2895 S Locust Street, Denver, CO 80222
BEDS
2
BATHS
2
PARKING
2
SQFT
1,428
Description
Welcome home to this stylishly updated 2-bedroom, 2-bath townhome featuring two parking spaces in the secure building garage plus additional storage—a rare and convenient find. Step inside to an inviting open floor plan with a spacious living room, large dining area, and cozy fireplace, perfect for relaxing or entertaining. The bright, modern kitchen shines with new cabinetry, quartz countertops, newer stainless steel appliances, and a pantry/coffee bar for extra storage. The main level also offers the convenience of full-size laundry with washer and dryer included, along with an updated half bath. Upstairs, the generous primary suite features a sitting area, walk-in closet, and en-suite access to the beautifully updated full bathroom. The second bedroom is also generously-sized and includes its own walk-in closet. Thoughtful updates throughout include new tile, luxury vinyl flooring, a new water heater, and new A/C, making this home truly move-in ready. Both bathrooms have been refreshed with new cabinets, sinks, quartz countertops, and modern fixtures. Step outside to your private fenced patio—perfect for grilling, relaxing, or enjoying Colorado’s sunshine. Ideally located just seconds from I-25, commuting anywhere in the metro area is a breeze. Residents also enjoy access to community amenities including a clubhouse and pool. This beautifully updated home offers comfort, style, and convenience—all in one!
HelloCondo Is The #1 Condo Search Platform And Real Estate Recommendation Engine. Search, Find And Buy The Perfect Condo And Get Matched With The Best Agents. Finding A Condo Has Never Been So Easy.