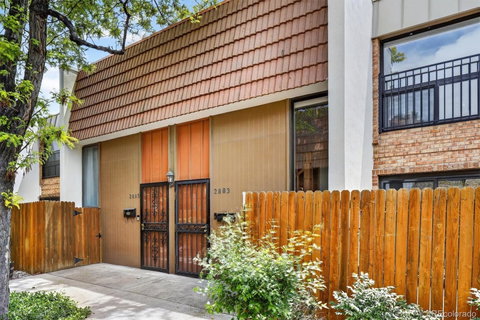
Listed: $ 307,000 (Sold on: Jul 23, 2026) Days on Market:48
2883 S Locust Street, Denver, CO 80222
BEDS
3
BATHS
3
PARKING
2
SQFT
1509
Description
Welcome to this private townhome-style condo tucked into a quiet corner of Denver's sought-after University Hills neighborhood — where mature trees frame a gorgeous entry and everything you need is just minutes away. At 1,509 square feet spread over two levels, this 3-bedroom, 3-bath end unit lives large. The main level flows effortlessly from a warm, inviting living room (with sliding door access to your private patio) into a bright dining area with hardwood floors, and right into a kitchen that's ready for its moment — abundant oak cabinetry, a brick-look tile backsplash, quartz countertops, stainless steel appliances, a peninsula with bar seating, and a second sliding door that opens to a sunny balcony. A convenient half bath rounds out the main floor. Upstairs, the primary suite is a true retreat with its own Juliet balcony, a walk-in closet, and a beautifully updated bath featuring stunning wood-look porcelain tile from floor to ceiling. Two additional bedrooms offer flexibility for a home office, guest room, or both — one with a balcony view and one with a cedar-lined walk-in closet. The full hall bath is finished with charming shiplap detail.
Other highlights: in-unit washer/dryer, smart thermostat, double-pane windows, central A/C, secured underground parking (with direct access into the unit), and a fenced private patio — perfect for morning coffee or a little container gardening.
The HOA covers insurance, grounds and structure maintenance, snow removal, and trash, making this one seriously low-maintenance lifestyle. Pets welcome. Zoned for Bradley, Hamilton, and Thomas Jefferson. Walk to Eisenhower Park, the Yale light rail station, and a fantastic lineup of restaurants and shops along Evans and Colorado Blvd.
Lock it in before someone else does.
Listed: $ 307,000 (Sold on: Jul 23, 2026) Days on Market:48
2883 S Locust Street, Denver, CO 80222
BEDS
3
BATHS
3
PARKING
2
SQFT
1,509
Description
Welcome to this private townhome-style condo tucked into a quiet corner of Denver's sought-after University Hills neighborhood — where mature trees frame a gorgeous entry and everything you need is just minutes away. At 1,509 square feet spread over two levels, this 3-bedroom, 3-bath end unit lives large. The main level flows effortlessly from a warm, inviting living room (with sliding door access to your private patio) into a bright dining area with hardwood floors, and right into a kitchen that's ready for its moment — abundant oak cabinetry, a brick-look tile backsplash, quartz countertops, stainless steel appliances, a peninsula with bar seating, and a second sliding door that opens to a sunny balcony. A convenient half bath rounds out the main floor. Upstairs, the primary suite is a true retreat with its own Juliet balcony, a walk-in closet, and a beautifully updated bath featuring stunning wood-look porcelain tile from floor to ceiling. Two additional bedrooms offer flexibility for a home office, guest room, or both — one with a balcony view and one with a cedar-lined walk-in closet. The full hall bath is finished with charming shiplap detail.
Other highlights: in-unit washer/dryer, smart thermostat, double-pane windows, central A/C, secured underground parking (with direct access into the unit), and a fenced private patio — perfect for morning coffee or a little container gardening.
The HOA covers insurance, grounds and structure maintenance, snow removal, and trash, making this one seriously low-maintenance lifestyle. Pets welcome. Zoned for Bradley, Hamilton, and Thomas Jefferson. Walk to Eisenhower Park, the Yale light rail station, and a fantastic lineup of restaurants and shops along Evans and Colorado Blvd.
Lock it in before someone else does.
HelloCondo Is The #1 Condo Search Platform And Real Estate Recommendation Engine. Search, Find And Buy The Perfect Condo And Get Matched With The Best Agents. Finding A Condo Has Never Been So Easy.