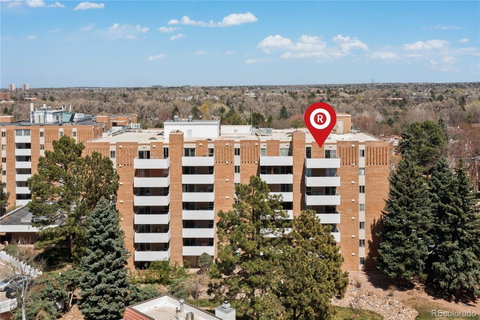
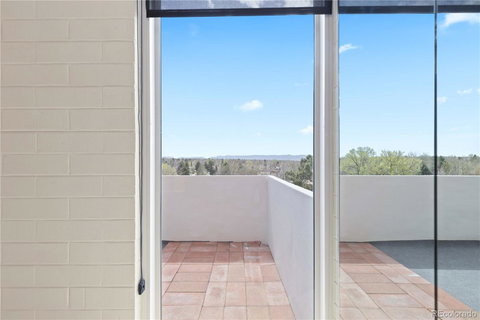
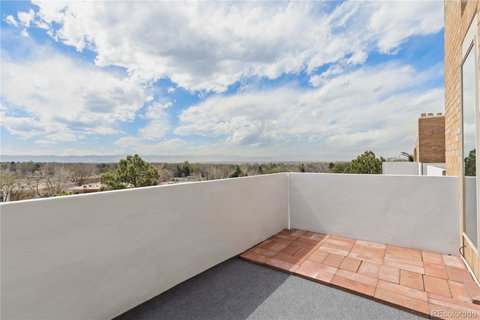
Top-floor penthouse unit with stunning west-facing views of the mountains and the Denver Tech Center. This bright and sunny 2-bedroom, 2-bath condo offers an open-concept layout with brand new LVP floors, large windows, and a sliding glass door that fills the space with natural light. Step out onto your private balcony to enjoy sweeping views and relaxing outdoor space overlooking the grounds and enjoy beautiful Colorado sunsets. The kitchen features updated appliances, a breakfast bar, and stylish finishes including new light fixtures, backsplash, and fixtures. Both bathrooms have been refreshed with new tile, sinks, and faucets. Other upgrades include two-panel closet doors and an extra-large closet in the second bedroom. Enjoy spacious living and dining areas perfect for entertaining or relaxing, plus the convenience of two deeded underground parking spaces and a private storage closet. Community laundry is located on each floor for easy access. Residents enjoy incredible amenities including both indoor and outdoor swimming pools, an exercise room, locker rooms with full baths, a game room, and a party room with a full kitchen. An onsite manager is also available. Located next to groceries and fitness club, and just minutes from the light rail, I-25, Bible Park, and the Highline Canal, this high-rise condo has everything you need in one place.
Description
Top-floor penthouse unit with stunning west-facing views of the mountains and the Denver Tech Center. This bright and sunny 2-bedroom, 2-bath condo offers an open-concept layout with brand new LVP floors, large windows, and a sliding glass door that fills the space with natural light. Step out onto your private balcony to enjoy sweeping views and relaxing outdoor space overlooking the grounds and enjoy beautiful Colorado sunsets. The kitchen features updated appliances, a breakfast bar, and stylish finishes including new light fixtures, backsplash, and fixtures. Both bathrooms have been refreshed with new tile, sinks, and faucets. Other upgrades include two-panel closet doors and an extra-large closet in the second bedroom. Enjoy spacious living and dining areas perfect for entertaining or relaxing, plus the convenience of two deeded underground parking spaces and a private storage closet. Community laundry is located on each floor for easy access. Residents enjoy incredible amenities including both indoor and outdoor swimming pools, an exercise room, locker rooms with full baths, a game room, and a party room with a full kitchen. An onsite manager is also available. Located next to groceries and fitness club, and just minutes from the light rail, I-25, Bible Park, and the Highline Canal, this high-rise condo has everything you need in one place.
Top-floor penthouse unit with stunning west-facing views of the mountains and the Denver Tech Center. This bright and sunny 2-bedroom, 2-bath condo offers an open-concept layout with brand new LVP floors, large windows, and a sliding glass door that fills the space with natural light. Step out onto your private balcony to enjoy sweeping views and relaxing outdoor space overlooking the grounds and enjoy beautiful Colorado sunsets. The kitchen features updated appliances, a breakfast bar, and stylish finishes including new light fixtures, backsplash, and fixtures. Both bathrooms have been refreshed with new tile, sinks, and faucets. Other upgrades include two-panel closet doors and an extra-large closet in the second bedroom. Enjoy spacious living and dining areas perfect for entertaining or relaxing, plus the convenience of two deeded underground parking spaces and a private storage closet. Community laundry is located on each floor for easy access. Residents enjoy incredible amenities including both indoor and outdoor swimming pools, an exercise room, locker rooms with full baths, a game room, and a party room with a full kitchen. An onsite manager is also available. Located next to groceries and fitness club, and just minutes from the light rail, I-25, Bible Park, and the Highline Canal, this high-rise condo has everything you need in one place.
Description
Top-floor penthouse unit with stunning west-facing views of the mountains and the Denver Tech Center. This bright and sunny 2-bedroom, 2-bath condo offers an open-concept layout with brand new LVP floors, large windows, and a sliding glass door that fills the space with natural light. Step out onto your private balcony to enjoy sweeping views and relaxing outdoor space overlooking the grounds and enjoy beautiful Colorado sunsets. The kitchen features updated appliances, a breakfast bar, and stylish finishes including new light fixtures, backsplash, and fixtures. Both bathrooms have been refreshed with new tile, sinks, and faucets. Other upgrades include two-panel closet doors and an extra-large closet in the second bedroom. Enjoy spacious living and dining areas perfect for entertaining or relaxing, plus the convenience of two deeded underground parking spaces and a private storage closet. Community laundry is located on each floor for easy access. Residents enjoy incredible amenities including both indoor and outdoor swimming pools, an exercise room, locker rooms with full baths, a game room, and a party room with a full kitchen. An onsite manager is also available. Located next to groceries and fitness club, and just minutes from the light rail, I-25, Bible Park, and the Highline Canal, this high-rise condo has everything you need in one place.
HelloCondo Is The #1 Condo Search Platform And Real Estate Recommendation Engine. Search, Find And Buy The Perfect Condo And Get Matched With The Best Agents. Finding A Condo Has Never Been So Easy.