Listed: $ 425,000 (Sold on: Jun 13, 2025) Days on Market:97
2773 Roslyn Street, Denver, CO 80238
BEDS
2
BATHS
1
PARKING
1
SQFT
903
Description
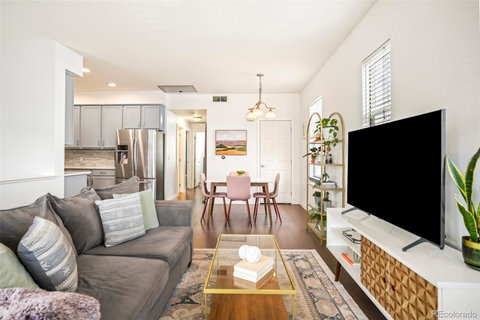
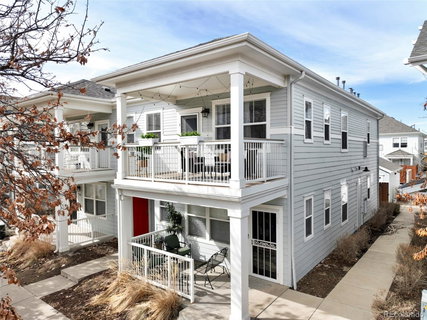
**MOTIVATED SELLER** Discover a seamless blend of style, comfort and convenience in this inviting Central Park residence. Situated just moments from the 29th Avenue Town Center and Founders Green, this retreat offers a vibrant urban lifestyle with easy access to shopping, dining, community events and outdoor recreation. Wood laminate flooring flows throughout a bright and open layout. Large windows draw abundant natural light into a spacious living area. The updated kitchen boasts stainless steel appliances, a tiled backsplash, sleek countertops and an adjacent dining area with a contemporary light fixture. Two bedrooms share a serene bathroom featuring a spa-like shower and a double vanity. Residents may choose to use the secondary bedroom as a private home office or guest accommodation. Enjoy quiet moments of outdoor relaxation on a large, private balcony. A laundry area with a stackable washer and dryer set is an added convenience. Additional storage space is found in a one-car detached garage.
HelloCondo Is The #1 Condo Search Platform And Real Estate Recommendation Engine. Search, Find And Buy The Perfect Condo And Get Matched With The Best Agents. Finding A Condo Has Never Been So Easy.