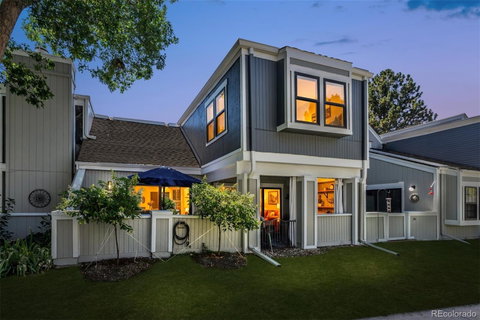
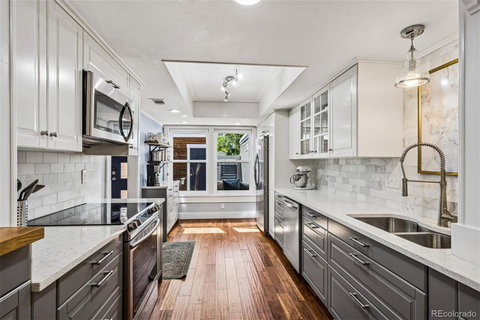
Ever wished for a home straight out of a Nancy Meyers movie? This is it. Beautifully updated from top to bottom with high-end finishes, this townhouse feels and lives like a single-family home. Step through your private courtyard into an entry that flows to a guest bedroom with a 3/4 bath, a stunning remodeled kitchen with plenty of oversized drawers, or a sun-drenched, double-height living and dining space. Highlights include tongue-and-groove ceilings, board-and-batten accent walls, a massive 8x8 skylight, cable stair railings, and double sliders opening to a large private patio. An open den with a cozy fireplace sits right off the living room and offers the perfect cozy spot to relax, read, or catch up with friends. Upstairs, the warm, elevated style continues. A central loft creates a smart, private buffer between the bedrooms. The light-filled primary suite features windows on two sides, easily accommodates a king-size bed, and boasts a beautifully remodeled 3/4 bath with an upgraded vanity, premium finishes, and a glass-enclosed shower. A second upstairs bedroom, full bath, and a dedicated laundry space with full-size appliances complete this turnkey home. Beyond the front door, the lifestyle is unbeatable. Tucked inside an exclusive 58-home community centered around a pool, clubhouse, tennis courts, and open space, you're just half a block from both the Cherry Creek Trail and Highline Canal—perfect for daily walks or bike rides. Enjoy quick access to Kennedy Golf Course, local dining, and an easy 15-minute commute to DTC or Cherry Creek North. Come and see this exceptional home for yourself. You won't be disappointed! Showings begin September 10, 2026.
Description
Ever wished for a home straight out of a Nancy Meyers movie? This is it. Beautifully updated from top to bottom with high-end finishes, this townhouse feels and lives like a single-family home. Step through your private courtyard into an entry that flows to a guest bedroom with a 3/4 bath, a stunning remodeled kitchen with plenty of oversized drawers, or a sun-drenched, double-height living and dining space. Highlights include tongue-and-groove ceilings, board-and-batten accent walls, a massive 8x8 skylight, cable stair railings, and double sliders opening to a large private patio. An open den with a cozy fireplace sits right off the living room and offers the perfect cozy spot to relax, read, or catch up with friends. Upstairs, the warm, elevated style continues. A central loft creates a smart, private buffer between the bedrooms. The light-filled primary suite features windows on two sides, easily accommodates a king-size bed, and boasts a beautifully remodeled 3/4 bath with an upgraded vanity, premium finishes, and a glass-enclosed shower. A second upstairs bedroom, full bath, and a dedicated laundry space with full-size appliances complete this turnkey home. Beyond the front door, the lifestyle is unbeatable. Tucked inside an exclusive 58-home community centered around a pool, clubhouse, tennis courts, and open space, you're just half a block from both the Cherry Creek Trail and Highline Canal—perfect for daily walks or bike rides. Enjoy quick access to Kennedy Golf Course, local dining, and an easy 15-minute commute to DTC or Cherry Creek North. Come and see this exceptional home for yourself. You won't be disappointed! Showings begin September 10, 2026.
Ever wished for a home straight out of a Nancy Meyers movie? This is it. Beautifully updated from top to bottom with high-end finishes, this townhouse feels and lives like a single-family home. Step through your private courtyard into an entry that flows to a guest bedroom with a 3/4 bath, a stunning remodeled kitchen with plenty of oversized drawers, or a sun-drenched, double-height living and dining space. Highlights include tongue-and-groove ceilings, board-and-batten accent walls, a massive 8x8 skylight, cable stair railings, and double sliders opening to a large private patio. An open den with a cozy fireplace sits right off the living room and offers the perfect cozy spot to relax, read, or catch up with friends. Upstairs, the warm, elevated style continues. A central loft creates a smart, private buffer between the bedrooms. The light-filled primary suite features windows on two sides, easily accommodates a king-size bed, and boasts a beautifully remodeled 3/4 bath with an upgraded vanity, premium finishes, and a glass-enclosed shower. A second upstairs bedroom, full bath, and a dedicated laundry space with full-size appliances complete this turnkey home. Beyond the front door, the lifestyle is unbeatable. Tucked inside an exclusive 58-home community centered around a pool, clubhouse, tennis courts, and open space, you're just half a block from both the Cherry Creek Trail and Highline Canal—perfect for daily walks or bike rides. Enjoy quick access to Kennedy Golf Course, local dining, and an easy 15-minute commute to DTC or Cherry Creek North. Come and see this exceptional home for yourself. You won't be disappointed! Showings begin September 10, 2026.
Description
Ever wished for a home straight out of a Nancy Meyers movie? This is it. Beautifully updated from top to bottom with high-end finishes, this townhouse feels and lives like a single-family home. Step through your private courtyard into an entry that flows to a guest bedroom with a 3/4 bath, a stunning remodeled kitchen with plenty of oversized drawers, or a sun-drenched, double-height living and dining space. Highlights include tongue-and-groove ceilings, board-and-batten accent walls, a massive 8x8 skylight, cable stair railings, and double sliders opening to a large private patio. An open den with a cozy fireplace sits right off the living room and offers the perfect cozy spot to relax, read, or catch up with friends. Upstairs, the warm, elevated style continues. A central loft creates a smart, private buffer between the bedrooms. The light-filled primary suite features windows on two sides, easily accommodates a king-size bed, and boasts a beautifully remodeled 3/4 bath with an upgraded vanity, premium finishes, and a glass-enclosed shower. A second upstairs bedroom, full bath, and a dedicated laundry space with full-size appliances complete this turnkey home. Beyond the front door, the lifestyle is unbeatable. Tucked inside an exclusive 58-home community centered around a pool, clubhouse, tennis courts, and open space, you're just half a block from both the Cherry Creek Trail and Highline Canal—perfect for daily walks or bike rides. Enjoy quick access to Kennedy Golf Course, local dining, and an easy 15-minute commute to DTC or Cherry Creek North. Come and see this exceptional home for yourself. You won't be disappointed! Showings begin September 10, 2026.
HelloCondo Is The #1 Condo Search Platform And Real Estate Recommendation Engine. Search, Find And Buy The Perfect Condo And Get Matched With The Best Agents. Finding A Condo Has Never Been So Easy.