Listed: $ 554,900 (Sold on: Dec 31, 2024) Days on Market:52
2726 W 68th Avenue, Denver, CO 80221
BEDS
2
BATHS
4
PARKING
2
SQFT
1570
Description
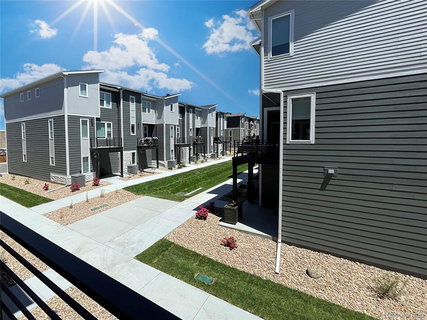
******Included in the 2024 HOLIDAY SALES EVENT*****BRAND NEW & MOVE-IN READY with SPECTACULAR BUYER INCENTIVES*****The Vibrant MIDTOWN & POMPONIO TERRACE Location is near the B-Line LIGHT RAIL w/easy access to LoHi/West Highland/Berkeley & Sloan Lake neighborhoods. Enjoy the lively NW Denver restaurant scene & Downtown's sports & entertainment. The Preston floorplan is open w/an abundance of natural light; Featuring: Quartz Countertops, Canopy Hood & WPC Hardwood on main level. The upstairs features a spacious Primary Suite w/walk-in closet, luxurious bathroom, 2nd bedroom & a full bath & laundry rm. Complete w/ 2-car attached garage, central a/c, tankless water heater, & 2nd story balcony. ***The information presented in this listing is considered reliable however, accuracy is NOT GUARANTEED. BUYERS ARE STRONGLY ADVISED AND BEAR RESPONSIBILITY TO INDEPENDENTLY VERIFY ALL INFORMATION AND DETAILS, including but not limited to; square footage, floorplans, designs, features, upgrades, specs, finishes, inclusions & their installation dates, as well as; lot size, taxes, utilities, HOA & Metro District fees & documents, applicable work permits, zoning requirements, and any specific use considerations. BUYER’S SHOULD CONDUCT THEIR OWN thorough investigation of all information, including, without limitation; research of local, city, county, and other public records, & should seek the advice of appropriate professionals. PHOTOS may be of a Model or rendering and Not the Actual Property. ACTUAL HOME AS CONSTRUCTED may Not contain the features & layouts depicted & may vary from photos, renderings & plans. Any SELLER/BUILDER INCENTIVES of any kind must be agreed upon in writing by Builder & Buyer. HOA's snow removal includes sidewalks adjacent to streets and alleys. Community amenities are provided thru the metro district & some thru the HOA. PROPERTY TAX AMOUNT shown is a Land Only Estimated Amount by County; NOT the actual future amount for the completed home.
Listed: $ 554,900 (Sold on: Dec 31, 2024) Days on Market:52
2726 W 68th Avenue, Denver, CO 80221
BEDS
2
BATHS
4
PARKING
2
SQFT
1,570
Description
******Included in the 2024 HOLIDAY SALES EVENT*****BRAND NEW & MOVE-IN READY with SPECTACULAR BUYER INCENTIVES*****The Vibrant MIDTOWN & POMPONIO TERRACE Location is near the B-Line LIGHT RAIL w/easy access to LoHi/West Highland/Berkeley & Sloan Lake neighborhoods. Enjoy the lively NW Denver restaurant scene & Downtown's sports & entertainment. The Preston floorplan is open w/an abundance of natural light; Featuring: Quartz Countertops, Canopy Hood & WPC Hardwood on main level. The upstairs features a spacious Primary Suite w/walk-in closet, luxurious bathroom, 2nd bedroom & a full bath & laundry rm. Complete w/ 2-car attached garage, central a/c, tankless water heater, & 2nd story balcony. ***The information presented in this listing is considered reliable however, accuracy is NOT GUARANTEED. BUYERS ARE STRONGLY ADVISED AND BEAR RESPONSIBILITY TO INDEPENDENTLY VERIFY ALL INFORMATION AND DETAILS, including but not limited to; square footage, floorplans, designs, features, upgrades, specs, finishes, inclusions & their installation dates, as well as; lot size, taxes, utilities, HOA & Metro District fees & documents, applicable work permits, zoning requirements, and any specific use considerations. BUYER’S SHOULD CONDUCT THEIR OWN thorough investigation of all information, including, without limitation; research of local, city, county, and other public records, & should seek the advice of appropriate professionals. PHOTOS may be of a Model or rendering and Not the Actual Property. ACTUAL HOME AS CONSTRUCTED may Not contain the features & layouts depicted & may vary from photos, renderings & plans. Any SELLER/BUILDER INCENTIVES of any kind must be agreed upon in writing by Builder & Buyer. HOA's snow removal includes sidewalks adjacent to streets and alleys. Community amenities are provided thru the metro district & some thru the HOA. PROPERTY TAX AMOUNT shown is a Land Only Estimated Amount by County; NOT the actual future amount for the completed home.
HelloCondo Is The #1 Condo Search Platform And Real Estate Recommendation Engine. Search, Find And Buy The Perfect Condo And Get Matched With The Best Agents. Finding A Condo Has Never Been So Easy.