Listed: $ 700,000 (Sold on: May 1, 2026) Days on Market:49
7- 2680 Blake Street, Denver, CO 80205
BEDS
2
BATHS
3
PARKING
2
SQFT
1507
Description
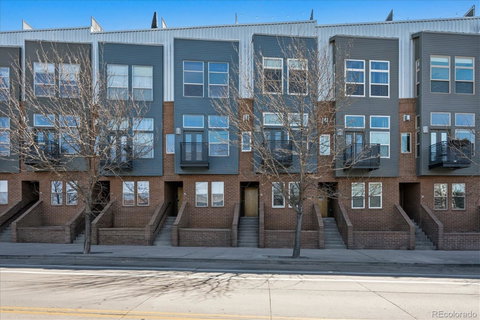
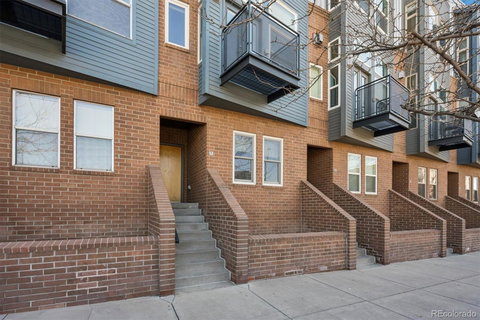
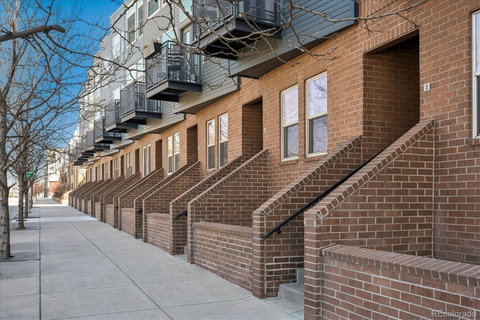
This thoughtfully designed 2 bed, plus a den, 3 bath townhome places you in the center of RiNo’s vibrant energy, with colorful murals, acclaimed breweries, award-winning restaurants, and one block from Denver Central Market, with quick access to shops on Larimer and Walnut Streets. An attractive contemporary take on the traditional Brownstone, a staircase leads to the front entry, a foyer and multifunctional space perfect for an office, den, exercise room, additional guest space and/or mudroom off the attached 2 car tandem garage. Elevated from the street, providing privacy, the main living level immediately impresses with soaring 10 foot high ceilings, expansive windows, hardwood floors and handsome fireplace that grounds the open kitchen/dining and living room while creating a small nook for an additional office area. One can easily step out from the living room onto your private balcony for morning coffee or unwinding. The updated kitchen showcases a pantry, stainless steel appliances, a large island w/ bar area and an effortless flow into the living and dining spaces and entertaining bath. The floating staircase is architecturally striking and invites you to the upper level, where you’ll find two generously sized bedrooms, a full updated guest bathroom, and a convenient laundry area. The primary suite has a large closet and spacious five piece bath with separate water closet, soaking tub and walk in shower. A private rooftop deck is impressive and versatile with incredible Mountain views. A true outdoor escape perfect for gatherings, relaxing or creating your very own rooftop garden oasis. The TWO-car tandem garage is a bonus, designed with a storage closet, built in cabinetry and floor coating, easily transformed into a home gym, or workshop, while still accommodating a vehicle. The community features a private dog park, an appreciated perk for pet owners. Easy access to I70 and I25, Union Station and all Denver and Colorado have to offer.
Description
This thoughtfully designed 2 bed, plus a den, 3 bath townhome places you in the center of RiNo’s vibrant energy, with colorful murals, acclaimed breweries, award-winning restaurants, and one block from Denver Central Market, with quick access to shops on Larimer and Walnut Streets. An attractive contemporary take on the traditional Brownstone, a staircase leads to the front entry, a foyer and multifunctional space perfect for an office, den, exercise room, additional guest space and/or mudroom off the attached 2 car tandem garage. Elevated from the street, providing privacy, the main living level immediately impresses with soaring 10 foot high ceilings, expansive windows, hardwood floors and handsome fireplace that grounds the open kitchen/dining and living room while creating a small nook for an additional office area. One can easily step out from the living room onto your private balcony for morning coffee or unwinding. The updated kitchen showcases a pantry, stainless steel appliances, a large island w/ bar area and an effortless flow into the living and dining spaces and entertaining bath. The floating staircase is architecturally striking and invites you to the upper level, where you’ll find two generously sized bedrooms, a full updated guest bathroom, and a convenient laundry area. The primary suite has a large closet and spacious five piece bath with separate water closet, soaking tub and walk in shower. A private rooftop deck is impressive and versatile with incredible Mountain views. A true outdoor escape perfect for gatherings, relaxing or creating your very own rooftop garden oasis. The TWO-car tandem garage is a bonus, designed with a storage closet, built in cabinetry and floor coating, easily transformed into a home gym, or workshop, while still accommodating a vehicle. The community features a private dog park, an appreciated perk for pet owners. Easy access to I70 and I25, Union Station and all Denver and Colorado have to offer.
Listed: $ 700,000 (Sold on: May 1, 2026) Days on Market:49
7 -
2680 Blake Street #7, Denver, CO 80205
BEDS
2
BATHS
3
PARKING
2
SQFT
1,507
Description
This thoughtfully designed 2 bed, plus a den, 3 bath townhome places you in the center of RiNo’s vibrant energy, with colorful murals, acclaimed breweries, award-winning restaurants, and one block from Denver Central Market, with quick access to shops on Larimer and Walnut Streets. An attractive contemporary take on the traditional Brownstone, a staircase leads to the front entry, a foyer and multifunctional space perfect for an office, den, exercise room, additional guest space and/or mudroom off the attached 2 car tandem garage. Elevated from the street, providing privacy, the main living level immediately impresses with soaring 10 foot high ceilings, expansive windows, hardwood floors and handsome fireplace that grounds the open kitchen/dining and living room while creating a small nook for an additional office area. One can easily step out from the living room onto your private balcony for morning coffee or unwinding. The updated kitchen showcases a pantry, stainless steel appliances, a large island w/ bar area and an effortless flow into the living and dining spaces and entertaining bath. The floating staircase is architecturally striking and invites you to the upper level, where you’ll find two generously sized bedrooms, a full updated guest bathroom, and a convenient laundry area. The primary suite has a large closet and spacious five piece bath with separate water closet, soaking tub and walk in shower. A private rooftop deck is impressive and versatile with incredible Mountain views. A true outdoor escape perfect for gatherings, relaxing or creating your very own rooftop garden oasis. The TWO-car tandem garage is a bonus, designed with a storage closet, built in cabinetry and floor coating, easily transformed into a home gym, or workshop, while still accommodating a vehicle. The community features a private dog park, an appreciated perk for pet owners. Easy access to I70 and I25, Union Station and all Denver and Colorado have to offer.
Description
This thoughtfully designed 2 bed, plus a den, 3 bath townhome places you in the center of RiNo’s vibrant energy, with colorful murals, acclaimed breweries, award-winning restaurants, and one block from Denver Central Market, with quick access to shops on Larimer and Walnut Streets. An attractive contemporary take on the traditional Brownstone, a staircase leads to the front entry, a foyer and multifunctional space perfect for an office, den, exercise room, additional guest space and/or mudroom off the attached 2 car tandem garage. Elevated from the street, providing privacy, the main living level immediately impresses with soaring 10 foot high ceilings, expansive windows, hardwood floors and handsome fireplace that grounds the open kitchen/dining and living room while creating a small nook for an additional office area. One can easily step out from the living room onto your private balcony for morning coffee or unwinding. The updated kitchen showcases a pantry, stainless steel appliances, a large island w/ bar area and an effortless flow into the living and dining spaces and entertaining bath. The floating staircase is architecturally striking and invites you to the upper level, where you’ll find two generously sized bedrooms, a full updated guest bathroom, and a convenient laundry area. The primary suite has a large closet and spacious five piece bath with separate water closet, soaking tub and walk in shower. A private rooftop deck is impressive and versatile with incredible Mountain views. A true outdoor escape perfect for gatherings, relaxing or creating your very own rooftop garden oasis. The TWO-car tandem garage is a bonus, designed with a storage closet, built in cabinetry and floor coating, easily transformed into a home gym, or workshop, while still accommodating a vehicle. The community features a private dog park, an appreciated perk for pet owners. Easy access to I70 and I25, Union Station and all Denver and Colorado have to offer.
HelloCondo Is The #1 Condo Search Platform And Real Estate Recommendation Engine. Search, Find And Buy The Perfect Condo And Get Matched With The Best Agents. Finding A Condo Has Never Been So Easy.